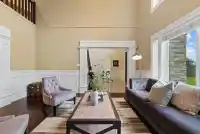
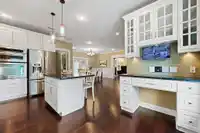
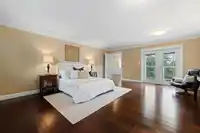
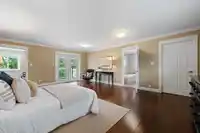
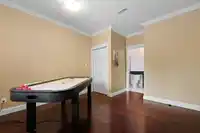
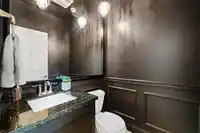
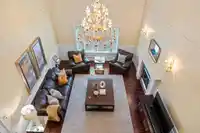
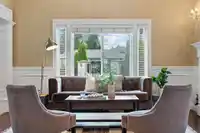
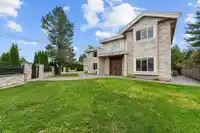
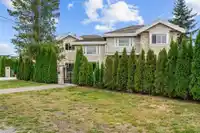
Welcome to this spectacular custom-built residence on a prime, sunny corner lot! A grand foyer with soaring ceilings makes a stunning first impression. The expansive main floor is an entertainer's dream, featuring huge living and family rooms, a gourmet kitchen with a large island, and two bedrooms. Upstairs boasts 3 more spacious bedrooms, all ensuited,…
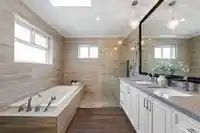
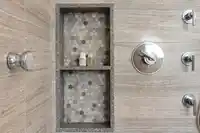
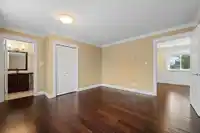
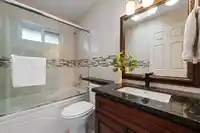
Welcome to this spectacular custom-built residence on a prime, sunny corner lot! A grand foyer with soaring ceilings makes a stunning first impression. The expansive main floor is an entertainer's dream, featuring huge living and family rooms, a gourmet kitchen with a large island, and two bedrooms. Upstairs boasts 3 more spacious bedrooms, all ensuited, including a grand master retreat. Unwind in the luxurious 5-piece master bath with a double vanity, separate shower & soaker tub. Enjoy ultimate year-round comfort with AC, radiant heat, HRV & a security system. An oversized garage completes this perfect family home, in a sought after neighbourhood close to schools and the community centre. Open Saturday, August 8th, 12-2pm.
Features
Central Vacuum
Balcony
Garage Double
Front Access
Shopping Nearby
Room measurements12 rooms▸
Family RoomMain · 13'10 × 27'7
BedroomMain · 12'4 × 12'8
Dining RoomMain · 14' × 19'3
Living RoomMain · 15'5 × 14'1
FoyerMain · 10' × 12'
KitchenMain · 11'5 × 14'1
BedroomMain · 12'5 × 12'11
Wok KitchenMain · 11'6 × 10'3
Primary BedroomAbove · 16' × 21'5
BedroomAbove · 12'6 × 16'3
BedroomAbove · 14'9 × 13'2
Family RoomAbove · 11'6 × 10'7
Floor plan
🔍 Tap to zoom
Pinch or scroll to zoom · drag to pan · double-tap to reset
Property Details
MLS NumberR3148608
Property TypeSingle Family Residence
Bedrooms5
Bathrooms4.5
Square Feet3,696
Lot Size8,159 sqft
Year Built2011
Parking Spaces2
HeatingHot Water, Natural Gas, Radiant
Days on Market18
StatusActive
Listed ByOakwyn Realty Ltd.
School Catchment
ElementaryLee
SecondaryMcNair
Location
Land & Development
Lot size8,157 sqft
Lot dimensions44 × 117 ft
Lot shapeIrregular
Approximate lot lines (ParcelMap BC)
Zoning, lot dimensions and grade are approximate, from public data, and for reference only — verify with the City / Township of Langley before relying on them.
Recent nearby sales
Sold prices are available to registered users. Log in to see what these sold for.

 1 / 39 photos