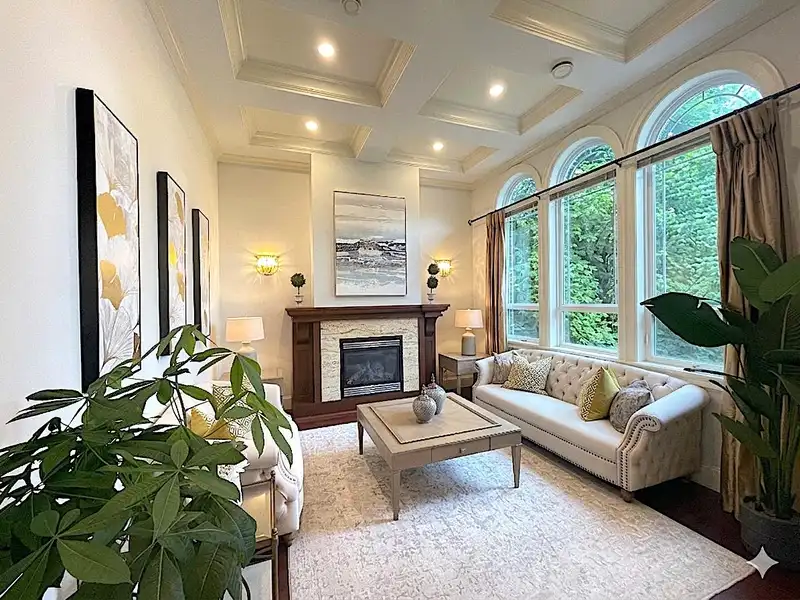
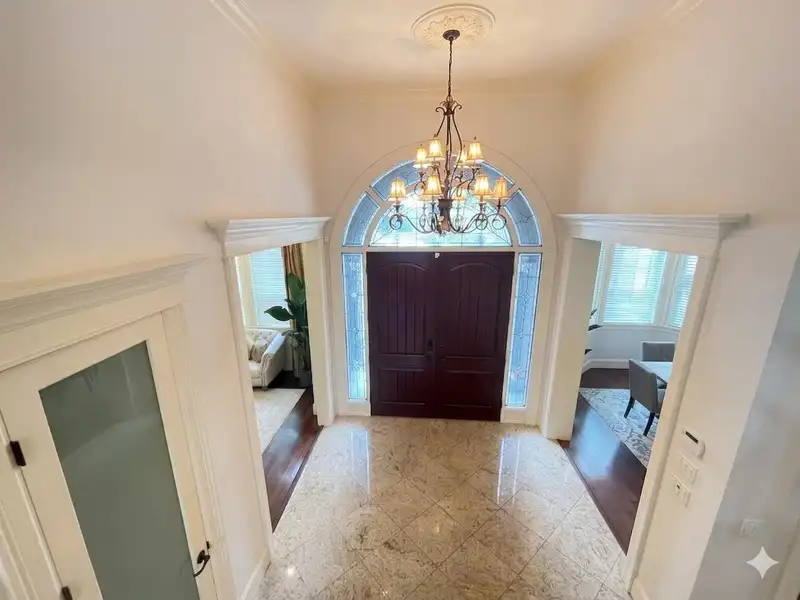
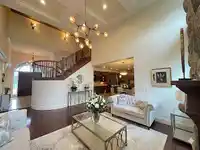
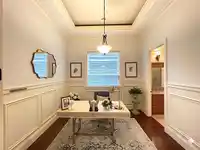
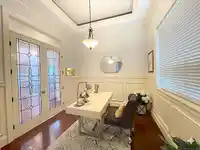
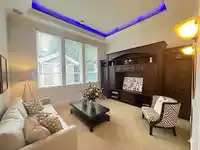
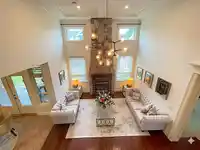
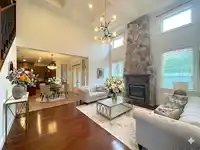
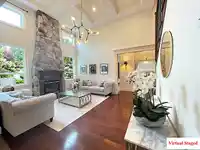
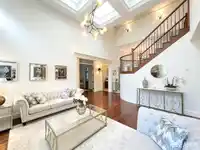
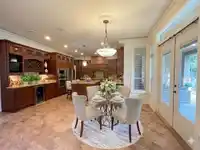
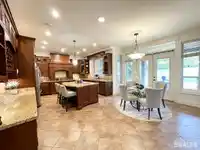
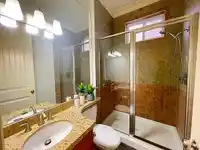
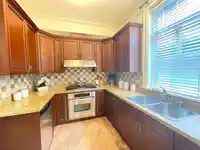
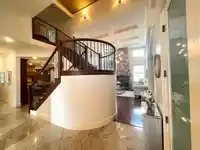
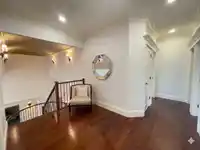
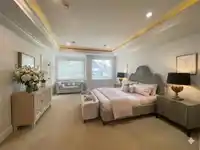
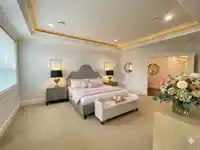
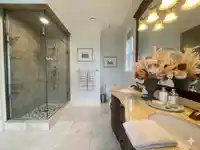
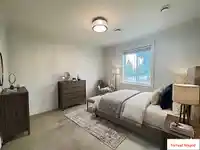
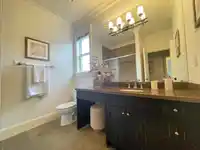
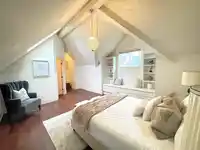
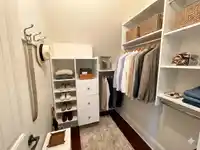
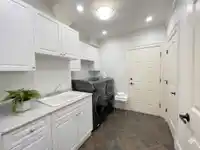
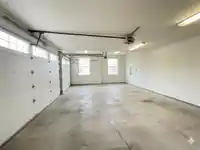
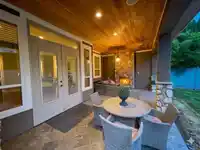
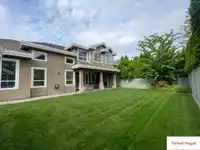
A masterpiece of luxury! This stunning DAKOTA custom-built residence showcases timeless European craftsmanship throughout. The elegant floor plan offers 4 spacious bedrooms plus a versatile main floor den, 5 bathrooms, premium granite finishes, soaring ceilings, and a grand 20ft open-to-above staircase. Enjoy effortless modern living with Google Home…
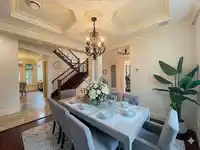
A masterpiece of luxury! This stunning DAKOTA custom-built residence showcases timeless European craftsmanship throughout. The elegant floor plan offers 4 spacious bedrooms plus a versatile main floor den, 5 bathrooms, premium granite finishes, soaring ceilings, and a grand 20ft open-to-above staircase. Enjoy effortless modern living with Google Home ambience control, a Samsung smart fridge, and smart laundry. Outside, a secure gated driveway leads to a 3-car garage, while the south-facing backyard features a 300 sq. ft. covered outdoor lounge with a fireplace and built-in speakers for year-round entertaining. Walk to Richlea Square Shopping Centre. Top school catchments: Lee Elementary and McRoberts Secondary. Call for Action Today! ( some photos has been AI enhanced)
Features
Storage
Garage Triple
Front Access
Paver Block
Shopping Nearby
Room measurements14 rooms▸
FoyerMain · 12'0 × 9'0
Living RoomMain · 13'0 × 14'0
Dining RoomMain · 15'0 × 12'0
DenMain · 12'0 × 11'0
Media RoomMain · 13'0 × 15'0
Family RoomMain · 17'6 × 15'2
Eating AreaMain · 16'8 × 12'6
KitchenMain · 15'2 × 12'0
Wok KitchenMain · 9'4 × 9'0
Primary BedroomAbove · 17'8 × 14'0
BedroomAbove · 12'4 × 13'0
BedroomAbove · 13'0 × 12'4
BedroomAbove · 16'0 × 15'0
Walk-In ClosetAbove · 7'8 × 9'1
Floor plan
🔍 Tap to zoom
Pinch or scroll to zoom · drag to pan · double-tap to reset
Property Details
MLS NumberR3135351
Property TypeSingle Family Residence
Bedrooms4
Bathrooms5.5
Square Feet3,774
Lot Size8,566 sqft
Year Built2006
Parking Spaces3
HeatingNatural Gas, Radiant
Days on Market57
StatusActive
Listed ByRE/MAX Westcoast
School Catchment
ElementaryLee
SecondaryMcRoberts
Neighbourhood
Highlighted area = this home's census tract (StatCan), the boundary the neighbourhood stats describe.
$1,390,000Median home value
$81,000Median household income
77.7%Owner-occupied
48.1%Single-detached homes
2.9Avg household size
44.8Median age
44.3%Bachelor's degree or higher (25-64)
59.3%Commute under 30 min
86.7%Drive to work
64.4%Foreign-born residents
2,697Neighbourhood population
Age
Under 1512.8%
15 to 6466.7%
65 and over20.6%
Household size
1 person16%
231%
320.3%
419.3%
5 or more13.4%
Language spoken at home
31.5% Mandarin mother tongue
English26.5%
Cantonese22.4%
English + other4.3%
Tagalog2.2%
Punjabi1.9%
Min Nan1.3%
All others9.9%
Mother tongue, share of 2,695 residents.
How this pocket differs
notably fewer people living alone than Richmond 16.2% vs 25.1%
more 5+ person households than Richmond 13.5% vs 9.2%
more 4-person households than Richmond 19.5% vs 14.7%
more Mandarin speakers than Richmond 31.5% vs 21.1%
Median dwelling value is higher than Metro Vancouver $1,390,000 vs $1,050,000
Source: Statistics Canada, Census of Population, 2021. Reproduced and distributed on an "as is" basis with the permission of Statistics Canada.
Land & Development
Lot size8,556 sqft
Lot dimensions66 × 133 ft
Lot shapeRectangular
Approximate lot lines (ParcelMap BC)
Zoning, lot dimensions and grade are approximate, from public data, and for reference only — verify with the City / Township of Langley before relying on them.
Recent nearby sales
Sold prices are available to registered users. Log in to see what these sold for.

 1 / 40 photos