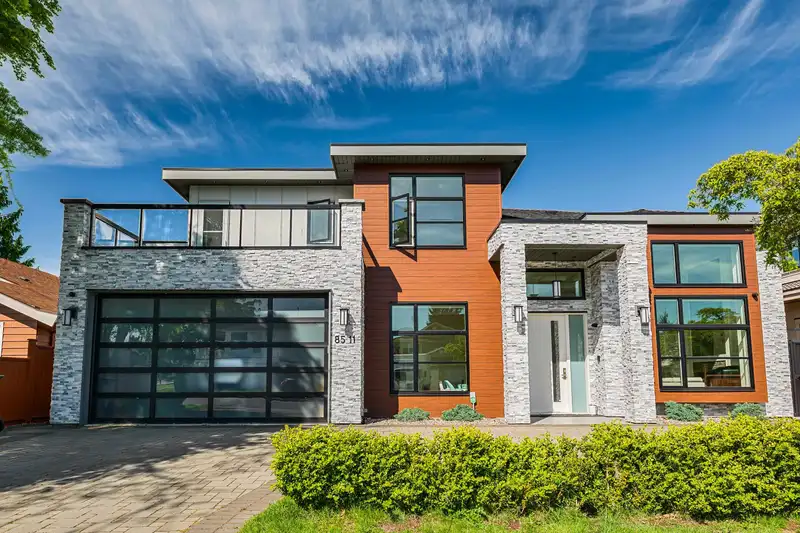
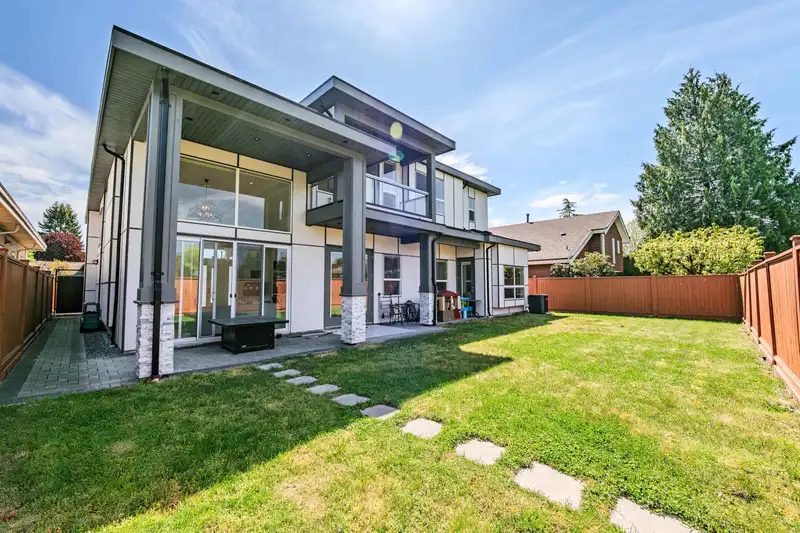
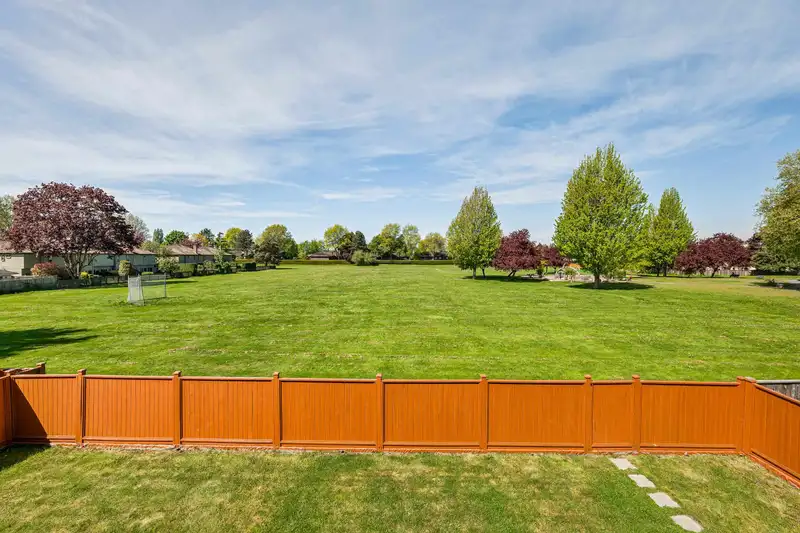
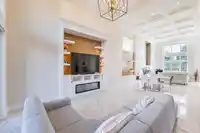
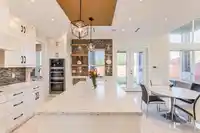
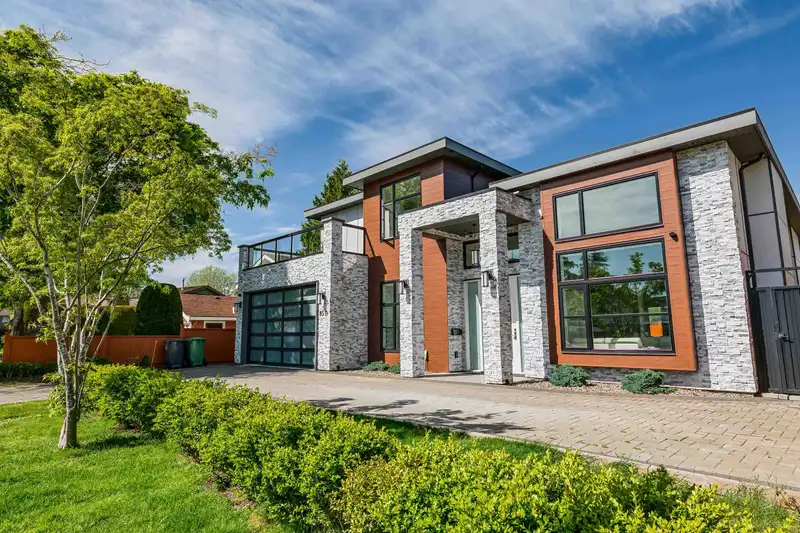
Welcome to this brand new solid built home on 60x100 lot (no big trees, no ditches, no messy utility poles) with 3050 living space. It features 4 ensuite bedroom on 2nd floor and a flex room with full bath and separate entrance on the ground floor. 16'5 feet high ceiling opens through living , dining and family room with beautiful chandelier. Radiant…
Welcome to this brand new solid built home on 60x100 lot (no big trees, no ditches, no messy utility poles) with 3050 living space. It features 4 ensuite bedroom on 2nd floor and a flex room with full bath and separate entrance on the ground floor. 16'5 feet high ceiling opens through living , dining and family room with beautiful chandelier. Radiant heat, AC, ,HRV, B/I Vac , Surround sound, and Smart Control system .Open concept kitchen features Miele appliances including coffee maker, microwave , custom panel fridge. wine cellar and of course a Spice kitchen for your favorite recipes. Master bedroom is facing a BEAUTIFULGREEM FIELD with its own patio . School Catchment is McRoberts , one of the best in Richmond. Walking distance to transit , shopping and South Arm community center.
Features
Central Vacuum
Balcony
Additional Parking
Garage Double
Front Access
Shopping Nearby
Room measurements14 rooms▸
FoyerMain · 16'6 × 8'2
Living RoomMain · 15'4 × 13'
Dining RoomMain · 10' × 13'
Family RoomMain · 16'10 × 12'6
KitchenMain · 16'10 × 9'2
Wok KitchenMain · 10'6 × 5'8
Wine RoomMain · 6' × 2'
Flex RoomMain · 15'8 × 13'
LaundryMain · 7' × 7'6
Primary BedroomAbove · 17' × 12'6
BedroomAbove · 11'2 × 11'8
BedroomAbove · 10'6 × 11'8
BedroomAbove · 11' × 10'2
OfficeMain · 14' × 10'2
Floor plan
🔍 Tap to zoom
Pinch or scroll to zoom · drag to pan · double-tap to reset
Property Details
MLS NumberR3123181
Property TypeSingle Family Residence
Bedrooms4
Bathrooms5.5
Square Feet3,043
Lot Size6,000 sqft
Year Built2021
Parking Spaces2
HeatingNatural Gas, Radiant
Days on Market88
StatusActive
Listed ByLaboutique Realty
School Catchment
ElementaryLee
SecondaryMcRoberts
Location
Land & Development
Lot size6,002 sqft
Lot dimensions60 × 100 ft
Lot shapeRectangular
Approximate lot lines (ParcelMap BC)
Zoning, lot dimensions and grade are approximate, from public data, and for reference only — verify with the City / Township of Langley before relying on them.
Recent nearby sales
Sold prices are available to registered users. Log in to see what these sold for.

 1 / 40 photos