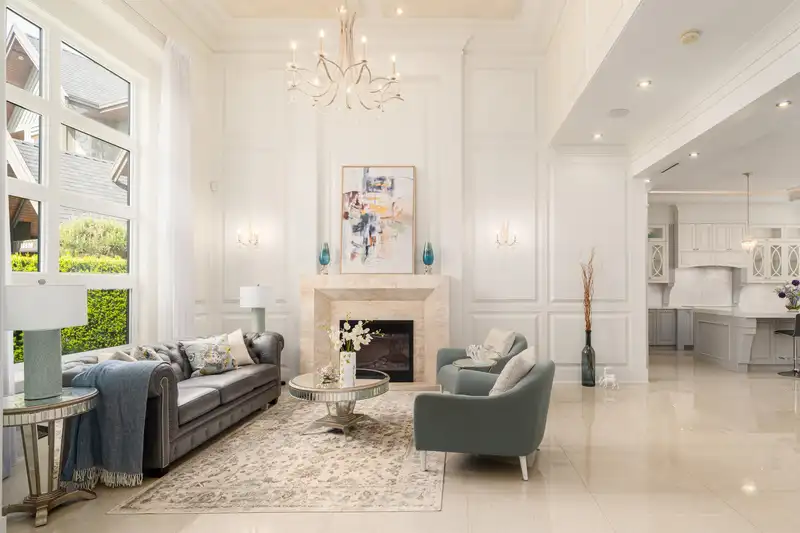
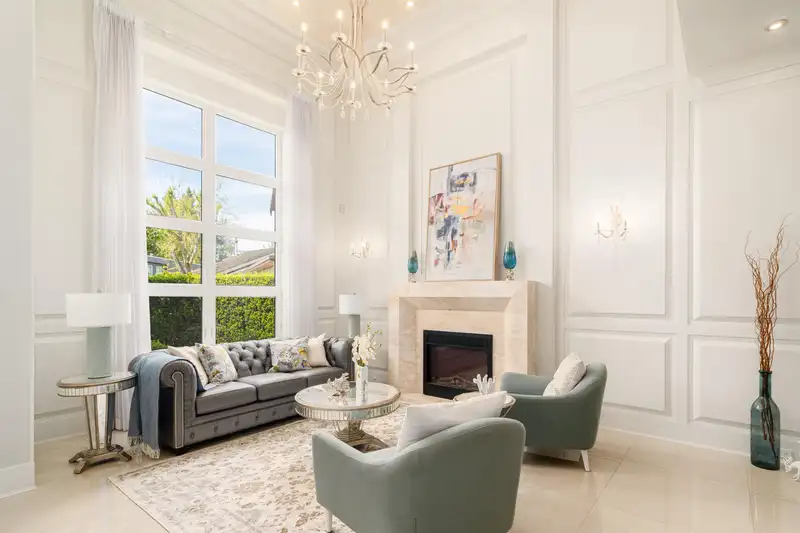
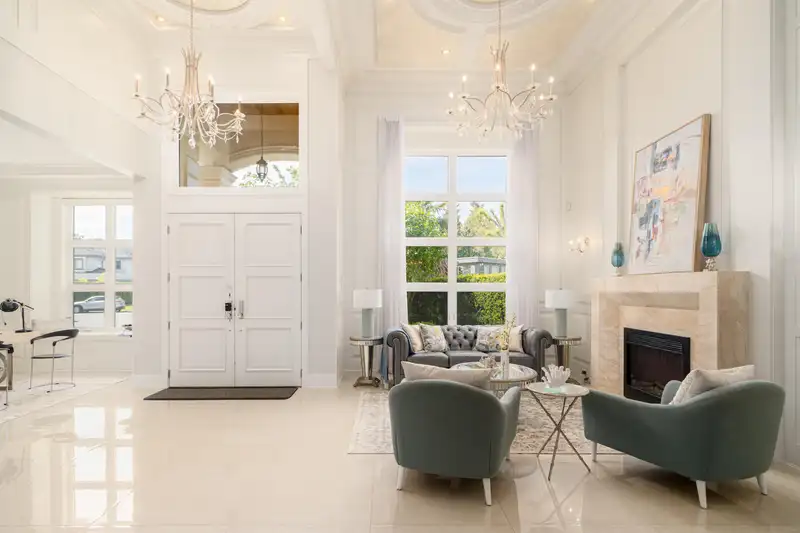
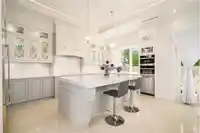
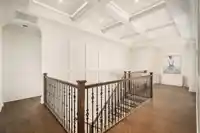
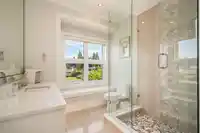
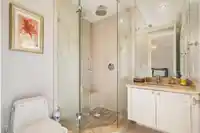
Better than new! Stunning custom home in prestigious Broadmoor. Open-concept design with soaring ceilings in elegant living/dining areas, feature walls, and Schonbek lighting. Gourmet kitchen with premium cabinets, marble counters, and top-tier Sub-Zero & Wolf appliances. Upscale plumbing fixtures, including smart Toto toilet. Main floor media room with…
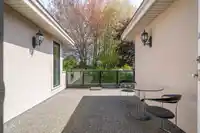
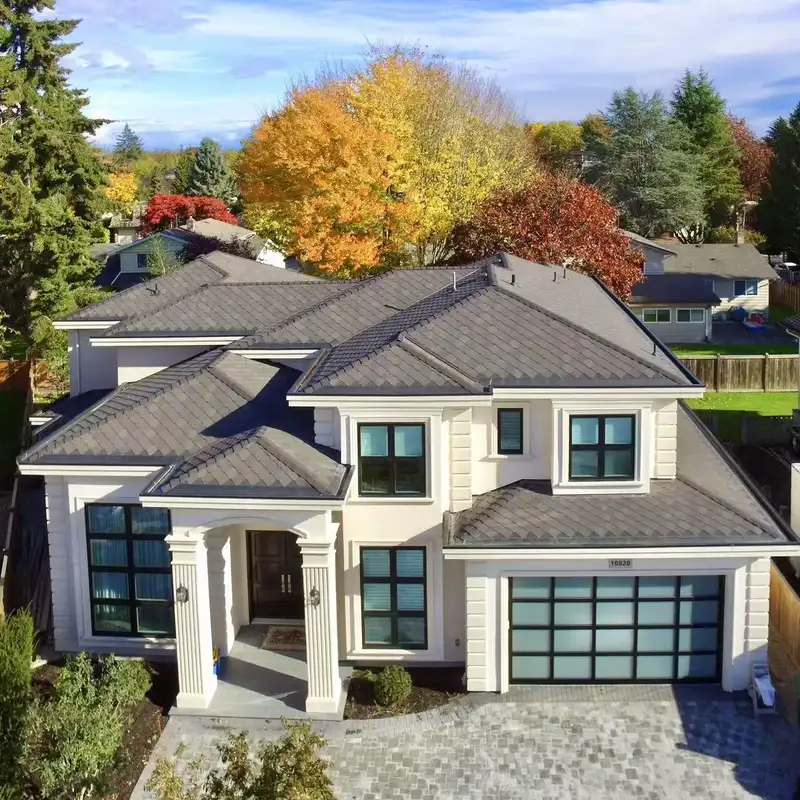
Better than new! Stunning custom home in prestigious Broadmoor. Open-concept design with soaring ceilings in elegant living/dining areas, feature walls, and Schonbek lighting. Gourmet kitchen with premium cabinets, marble counters, and top-tier Sub-Zero & Wolf appliances. Upscale plumbing fixtures, including smart Toto toilet. Main floor media room with ensuite doubles as guest room. Upstairs offers two spacious master suites plus two cozy bedrooms. Huge private deck—perfect for gatherings. Durable diamond-shaped asphalt shingle roof. Smart home system adds comfort and security. Meticulously built for discerning buyers. Walk to top schools, parks, transit, shops, and more. School catchments: Maple Lane Elementary & Steveston-London Secondary.
Features
Central Vacuum
Wet Bar
Balcony
Private Yard
Garage Triple
Front Access
Shopping Nearby
Room measurements14 rooms▸
Living RoomMain · 20' × 12'6
Family RoomMain · 16'11 × 12'11
Dining RoomMain · 16'11 × 12'6
DenMain · 11'11 × 10'10
KitchenMain · 18'11 × 11'6
Wok KitchenMain · 8'6 × 8'6
BedroomMain · 11' × 16'5
LaundryMain · 7' × 9'3
Primary BedroomAbove · 15'1 × 13''1
Walk-In ClosetAbove · 6'4 × 10'8
BedroomAbove · 9'11 × 10'
BedroomAbove · 12' × 11'8
BedroomAbove · 12'4 × 11'4
Walk-In ClosetAbove · 5'8 × 7'7
Floor plan
🔍 Tap to zoom
Pinch or scroll to zoom · drag to pan · double-tap to reset
Property Details
MLS NumberR3122064
Property TypeSingle Family Residence
Bedrooms5
Bathrooms5.5
Square Feet3,373
Lot Size6,712 sqft
Year Built2018
Parking Spaces3
HeatingHot Water, Radiant
Days on Market100
StatusActive
Listed ByMacdonald Realty Westmar
School Catchment
ElementaryMaple Lane
SecondarySteveston-London
Neighbourhood
Highlighted area = this home's census tract (StatCan), the boundary the neighbourhood stats describe.
$1,680,000Median home value
$82,000Median household income
71.9%Owner-occupied
56.5%Single-detached homes
2.8Avg household size
44.4Median age
44.8%Bachelor's degree or higher (25-64)
61.9%Commute under 30 min
78.4%Drive to work
62.8%Foreign-born residents
4,828Neighbourhood population
Age
Under 1514.6%
15 to 6464.9%
65 and over20.5%
Household size
1 person20.9%
228.6%
319.2%
418.6%
5 or more12.7%
Language spoken at home
29.9% Mandarin mother tongue
English28.9%
Cantonese16.9%
English + other5.4%
Tagalog3.1%
Min Nan2.3%
Punjabi1.2%
All others12.3%
Mother tongue, share of 4,825 residents.
How this pocket differs
more 5+ person households than Richmond 12.6% vs 9.2%
more 4-person households than Richmond 18.5% vs 14.7%
more Mandarin speakers than Richmond 29.9% vs 21.1%
fewer Cantonese speakers than Richmond 16.9% vs 21.5%
Median dwelling value is notably higher than Metro Vancouver $1,680,000 vs $1,050,000
Source: Statistics Canada, Census of Population, 2021. Reproduced and distributed on an "as is" basis with the permission of Statistics Canada.
Land & Development
Lot size6,716 sqft
Lot dimensions99 × 100 ft
Lot shapeIrregular
Approximate lot lines (ParcelMap BC)
Zoning, lot dimensions and grade are approximate, from public data, and for reference only — verify with the City / Township of Langley before relying on them.
Recent nearby sales
Sold prices are available to registered users. Log in to see what these sold for.

 1 / 35 photos