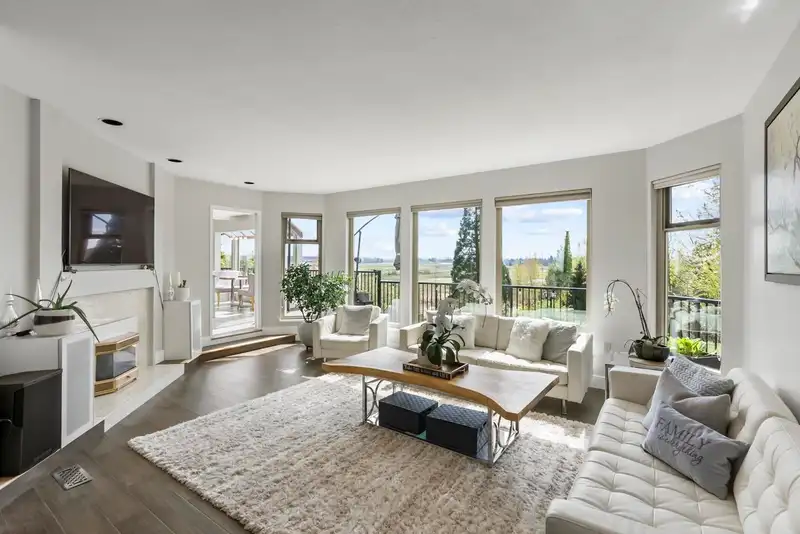
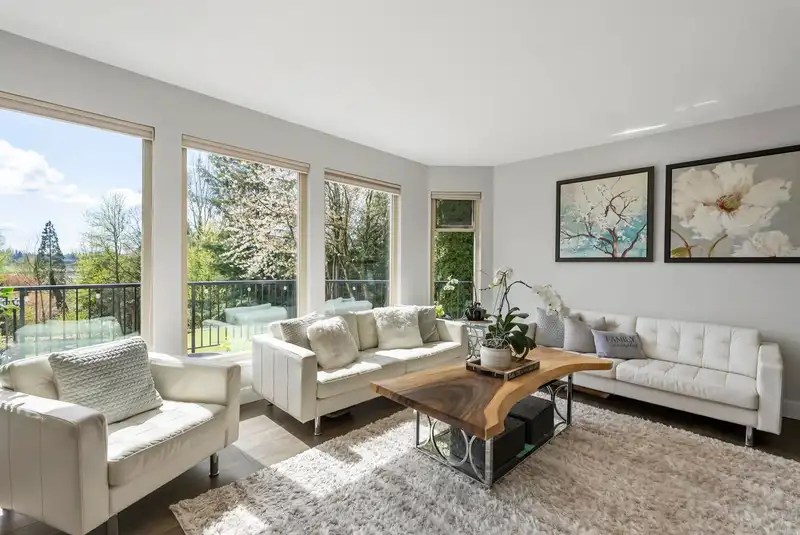
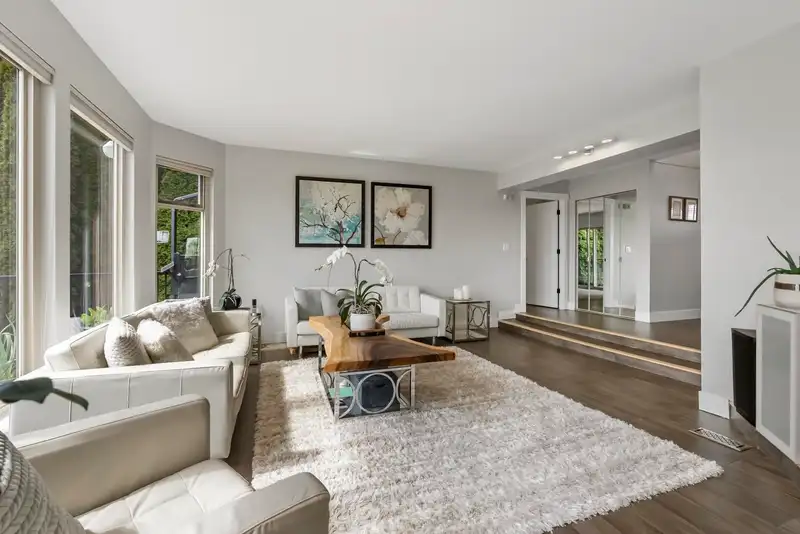
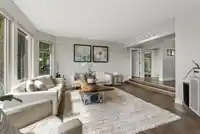
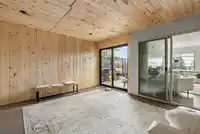
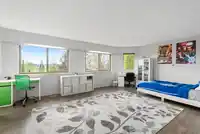
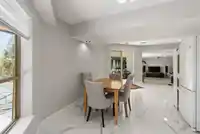
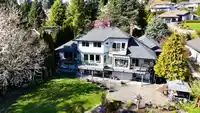
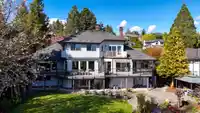
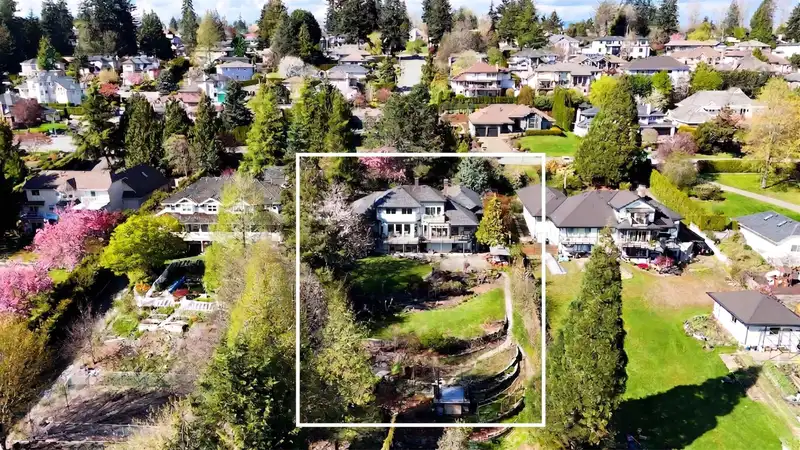
Step into an incredible family living in Fleetwood's Coast Meridian Estate neighbourhood! Set on a sprawling 1-acre lot, this massive 5,866 sqft 5-bed, 5-bath home features a brilliant 2-storey plus basement layout with the ultimate convenience of a main-floor primary bedroom. Outside, the south-facing backyard provides a sun-drenched oasis for summer…
Step into an incredible family living in Fleetwood's Coast Meridian Estate neighbourhood! Set on a sprawling 1-acre lot, this massive 5,866 sqft 5-bed, 5-bath home features a brilliant 2-storey plus basement layout with the ultimate convenience of a main-floor primary bedroom. Outside, the south-facing backyard provides a sun-drenched oasis for summer entertaining or weekend relaxing. Daily routines are totally effortless here. Walk the kids to William Watson Elementary and local parks in under 5 minutes! Grab groceries at Fresh St. Market, dine at Browns Socialhouse, or hit the Surrey Sport & Leisure Complex within a quick drive. Commuting is seamless with nearby bus routes and the future Fleetwood SkyTrain Station just 1.6 km away. A perfect lifestyle awaits!
Features
Balcony
Garage Triple
Front Access
Shopping Nearby
Room measurements22 rooms▸
FoyerMain · 9'2 × 15'2
Living RoomMain · 17' × 20'8
Family RoomMain · 18'9 × 16'2
Dining RoomMain · 13'10 × 15'2
KitchenMain · 22'3 × 23'10
Primary BedroomMain · 14'3 × 19'1
Walk-In ClosetMain · 6'4 × 5'8
Walk-In ClosetMain · 6'4 × 6'7
LaundryMain · 4'9 × 7'
LaundryMain · 13'10 × 8'5
BedroomAbove · 16'7 × 22'7
Walk-In ClosetAbove · 5'1 × 7'11
Walk-In ClosetAbove · 7'1 × 7'11
BedroomAbove · 18'6 × 13'
StorageAbove · 8'3 × 5'8
Living RoomBelow · 21'1 × 21'3
Dining RoomBelow · 24'4 × 15'10
KitchenBelow · 18'5 × 19'5
PantryBelow · 6'7 × 4'3
BedroomBelow · 14' × 18'7
BedroomBelow · 13'11 × 15'9
StorageBelow · 14'4 × 22'
Floor plan
🔍 Tap to zoom
Pinch or scroll to zoom · drag to pan · double-tap to reset
Property Details
MLS NumberR3114201
Property TypeSingle Family Residence
Bedrooms5
Bathrooms4
Square Feet5,866
Lot Size43,560 sqft
Year Built1988
Parking Spaces3
HeatingForced Air, Natural Gas
Days on Market112
StatusActive
Listed ByeXp Realty of Canada Inc.
School Catchment
ElementaryWilliam Watson
SecondaryFleetwood Park
Neighbourhood
Highlighted area = this home's census tract (StatCan), the boundary the neighbourhood stats describe.
$1,400,000Median home value
$148,000Median household income
85.7%Owner-occupied
85.2%Single-detached homes
3.3Avg household size
46Median age
32.8%Bachelor's degree or higher (25-64)
64.2%Commute under 30 min
95.6%Drive to work
40.5%Foreign-born residents
1,789Neighbourhood population
Age
Under 1513.7%
15 to 6468.2%
65 and over18.2%
Household size
1 person9.2%
230.3%
318.3%
421.1%
5 or more21.1%
Language spoken at home
54.5% English mother tongue
Punjabi14%
Mandarin8.1%
English + other4.2%
Vietnamese2.8%
Cantonese2%
Korean2%
All others12.4%
Mother tongue, share of 1,790 residents.
How this pocket differs
notably fewer people living alone than Fleetwood Tynehead 9.3% vs 15.2%
Median household income is notably higher than Metro Vancouver $148,000 vs $90,000
Median dwelling value is higher than Metro Vancouver $1,400,000 vs $1,050,000
Source: Statistics Canada, Census of Population, 2021. Reproduced and distributed on an "as is" basis with the permission of Statistics Canada.
Land & Development
Lot size43,225 sqft
Lot dimensions103 × 434 ft
Lot shapeRectangular
Grademoderate
Ground rises about 16.8 m from front to back (12.6% grade).
Approximate lot lines (ParcelMap BC)
Zoning, lot dimensions and grade are approximate, from public data, and for reference only — verify with the City / Township of Langley before relying on them.
Recent nearby sales
Sold prices are available to registered users. Log in to see what these sold for.

 1 / 40 photos