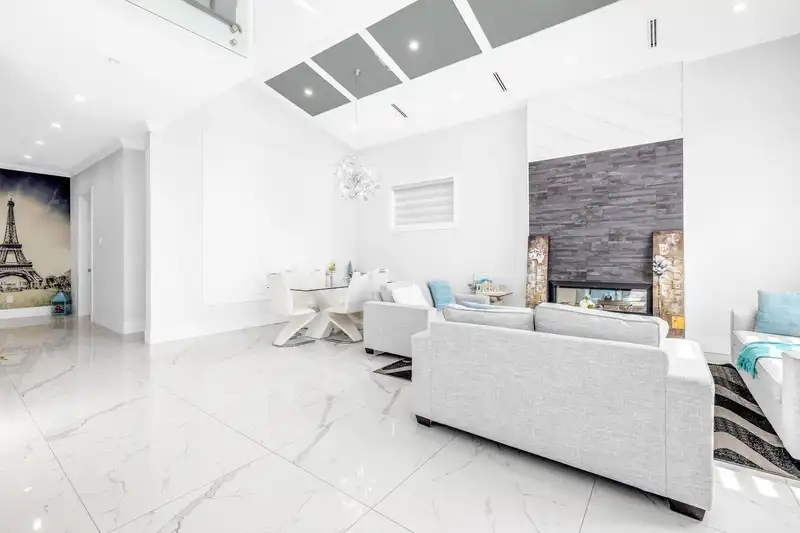
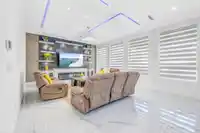
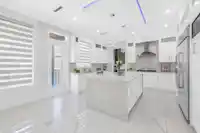
Indulge in the height of luxury living in this remarkable 8 Bed + Den & 8 Bath 3-Level Home. The Great attention to detail is Showcased in this GORGEOUS Home. UPPER level Offers 4 Beds with 2 Masters, Huge Main master with French Doors + Laundry Rm. MAIN FLOOR boasts vaulted ceilings in Living RM, Gourmet Kitchen with High end Kitchen-Aid Appliances, Large…
Indulge in the height of luxury living in this remarkable 8 Bed + Den & 8 Bath 3-Level Home. The Great attention to detail is Showcased in this GORGEOUS Home. UPPER level Offers 4 Beds with 2 Masters, Huge Main master with French Doors + Laundry Rm. MAIN FLOOR boasts vaulted ceilings in Living RM, Gourmet Kitchen with High end Kitchen-Aid Appliances, Large island & oodles of cabinets for all your storage needs in main kitchen, Wok Kitchen with own fridge, MASTER BEDRM, Huge Den (Can also be a Bedrm) Open-concept layout seamlessly connects the living, dining & kitchen areas + Walkout deck(ideal for gatherings). Extra cabinetry in Garage for storage. The Basement unveils 2-Bed LEGAL + 1 Bed Suite, Theatre Room + Wet bar. Great Location With Park, Fleetwood.Secondary & Future Skytrain nearby.
Features
Additional Parking
Room measurements21 rooms▸
KitchenMain · 16' × 12'7
Wok KitchenMain · 16' × 5'10
Family RoomMain · 16' × 22'1
Living RoomMain · 14'6 × 19'9
Dining RoomMain · 9'3 × 19'9
BedroomMain · 12'10 × 12'8
OfficeMain · 8'9 × 12'7
Primary BedroomAbove · 17'7 × 14'1
Walk-In ClosetAbove · 7'3 × 10'4
BedroomAbove · 14'10 × 13'6
BedroomAbove · 11'5 × 12'8
BedroomAbove · 12'6 × 13'6
LaundryAbove · 5'4 × 12'8
KitchenBsmt · 15'2 × 8'2
Living RoomBsmt · 12'2 × 14'11
BedroomBsmt · 9'11 × 11'5
BedroomBsmt · 11'11 × 11'5
KitchenBsmt · 21'2 × 5'4
Living RoomBsmt · 9'10 × 11'3
BedroomBsmt · 11'9 × 12'8
Media RoomBsmt · 15'6 × 18'11
Floor plan
🔍 Tap to zoom
Pinch or scroll to zoom · drag to pan · double-tap to reset
Property Details
MLS NumberR3145139
Property TypeSingle Family Residence
Bedrooms8
Bathrooms7
Square Feet5,327
Lot Size6,486 sqft
Year Built2020
Parking Spaces2
HeatingRadiant
StatusPending
Listed ByRoyal LePage Global Force Realty
School Catchment
ElementaryWilliam Watson
SecondaryFleetwood Park
Neighbourhood
Highlighted area = this home's census tract (StatCan), the boundary the neighbourhood stats describe.
$880,000Median home value
$118,000Median household income
82.1%Owner-occupied
31.9%Single-detached homes
3.3Avg household size
38.4Median age
44.2%Bachelor's degree or higher (25-64)
57.9%Commute under 30 min
85.3%Drive to work
49.9%Foreign-born residents
3,808Neighbourhood population
Age
Under 1518%
15 to 6468.8%
65 and over13.3%
Household size
1 person11.4%
223.2%
322.4%
424.1%
5 or more18.9%
Language spoken at home
40.9% English mother tongue
Punjabi14.1%
Mandarin11.2%
English + other7.9%
Tagalog4.7%
Korean3%
Hindi1.8%
All others16.4%
Mother tongue, share of 3,805 residents.
How this pocket differs
fewer seniors 65+ than Fleetwood Tynehead 13.3% vs 17.4%
fewer people living alone than Fleetwood Tynehead 11.4% vs 15.2%
notably more Mandarin speakers than Fleetwood Tynehead 11.2% vs 7%
Median household income is higher than Metro Vancouver $118,000 vs $90,000
Source: Statistics Canada, Census of Population, 2021. Reproduced and distributed on an "as is" basis with the permission of Statistics Canada.
Land & Development
Lot size6,434 sqft
Lot dimensions54 × 119 ft
Lot shapeRectangular
Gradegentle
Ground drops about 0.9 m across the lot, side to side (5.2% grade).
Approximate lot lines (ParcelMap BC)
Zoning, lot dimensions and grade are approximate, from public data, and for reference only — verify with the City / Township of Langley before relying on them.
Recent nearby sales
Sold prices are available to registered users. Log in to see what these sold for.

 1 / 38 photos