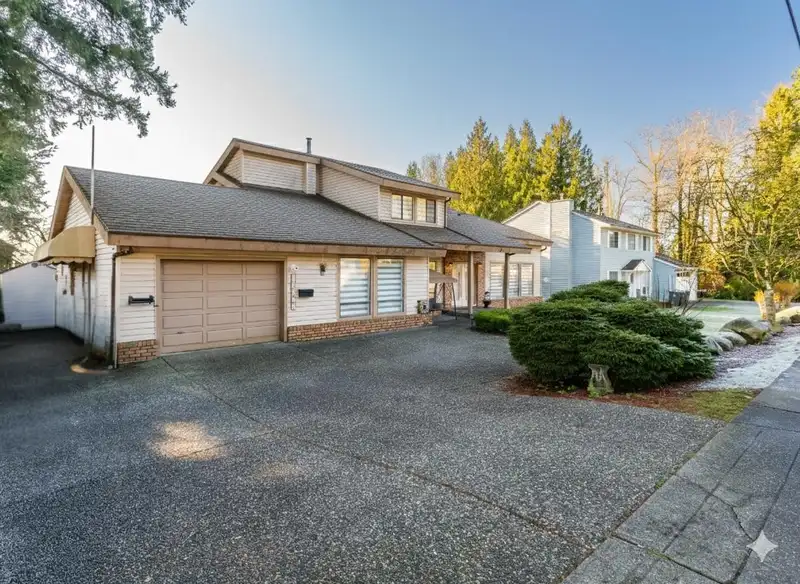
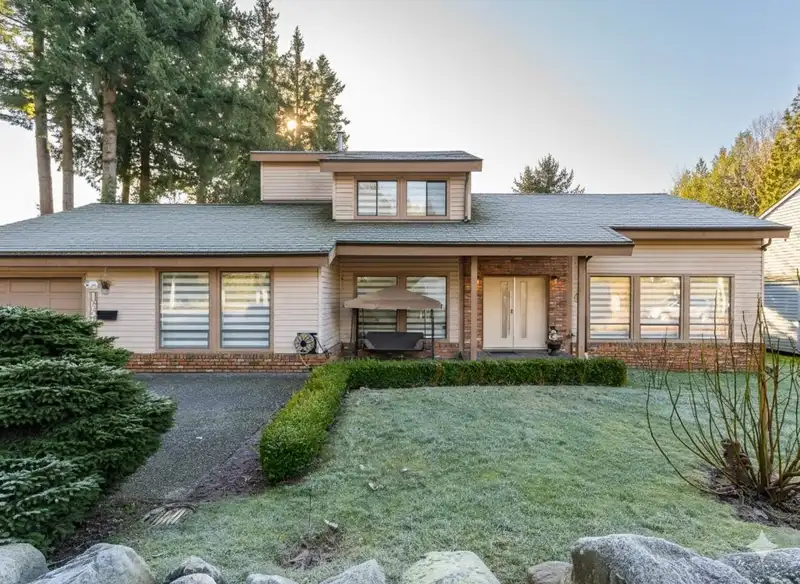
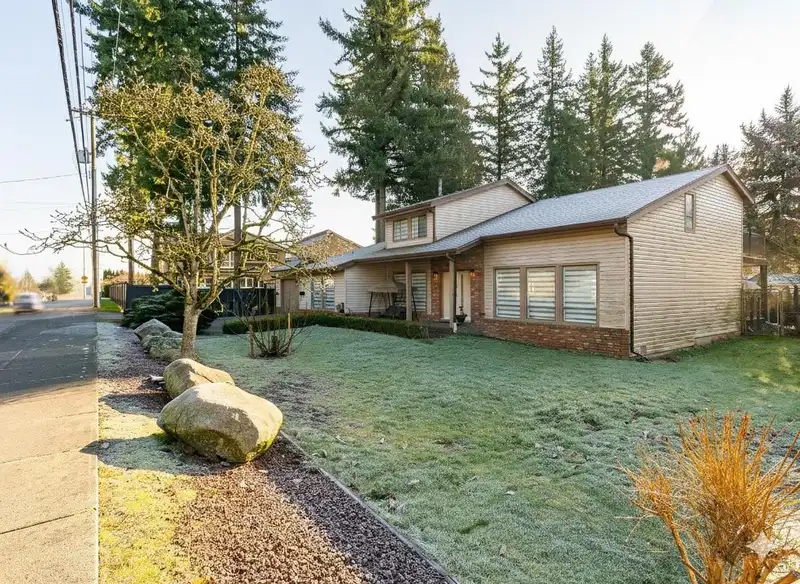
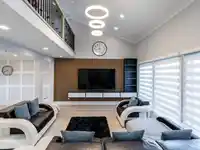
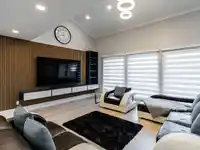
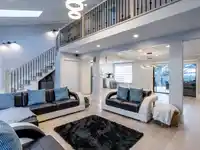
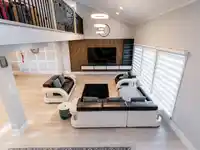
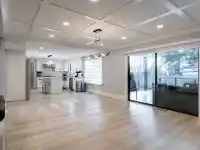
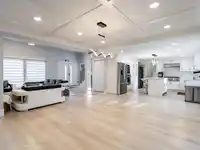
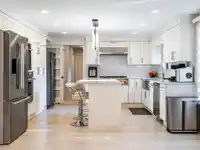
Complete reno'd home in Fleetwood! Fully reno'd kitchen w/white shaker cabinetry, quartz counters & subway tile backsplash, large island, S/S appliances, gas range, B/I wall oven & microwave, farmhouse sink, modern faucet & ample cabinetry to the ceiling. ALL bathrooms fully reno'd - quartz counters, updated cabinets, modern fixtures. Showers w/large-format…
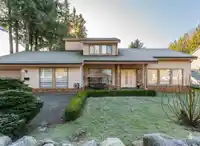
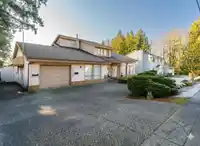
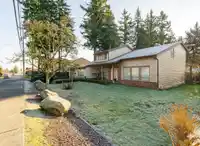
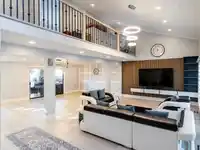
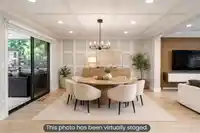
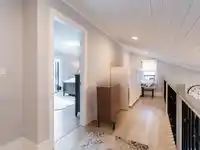
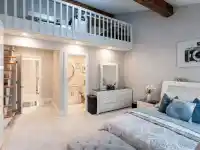
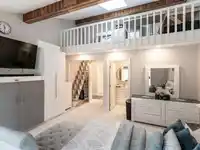
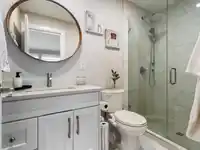
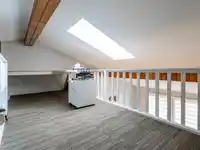
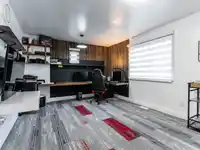
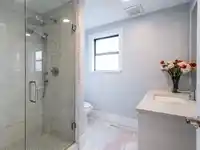
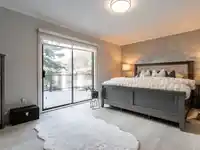
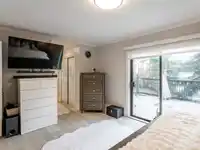
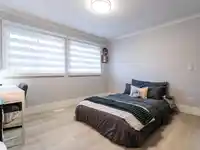
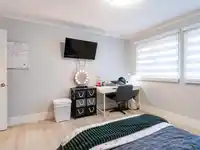
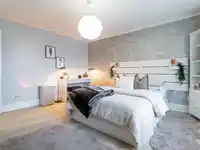
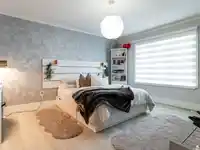
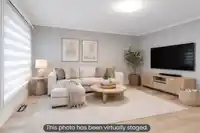
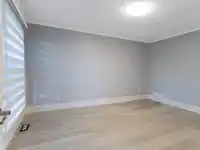
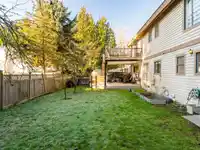
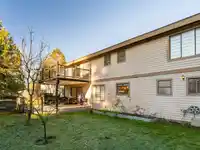
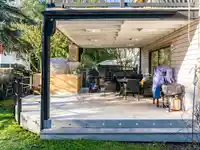
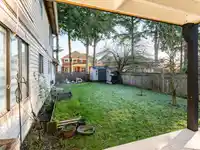
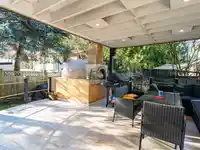
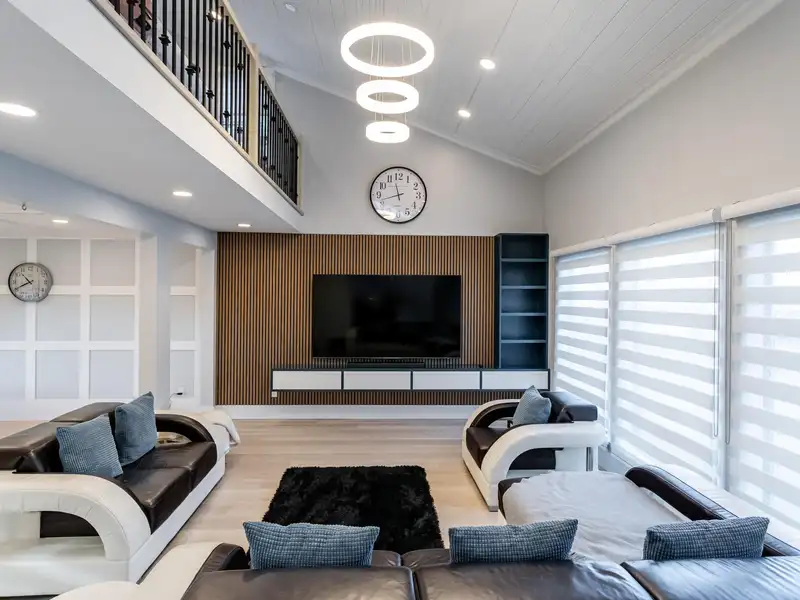
Complete reno'd home in Fleetwood! Fully reno'd kitchen w/white shaker cabinetry, quartz counters & subway tile backsplash, large island, S/S appliances, gas range, B/I wall oven & microwave, farmhouse sink, modern faucet & ample cabinetry to the ceiling. ALL bathrooms fully reno'd - quartz counters, updated cabinets, modern fixtures. Showers w/large-format tile & glass doors. ALL reno'd bedrooms too featuring stylish feature walls, modern lighting, custom built in closet storage & modern window coverings. Recessed lighting & updated luxury vinyl plank flooring throughout the home. Open concept living/dining room w/extensive mill work & modern wall detailing. EV charger too! Large lot & close to schools. Make it a 4, 5 or 6 bedroom house - flexible floorplan w/easy side-suite potential!
Features
Storage
Balcony
Private Yard
Garage Single
Front Access
Shopping Nearby
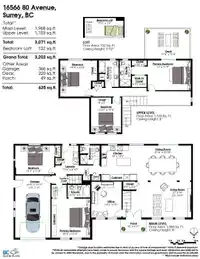
Room measurements11 rooms▸
KitchenMain · 13'9 × 14'
Dining RoomMain · 13'10 × 21'4
Living RoomMain · 14' × 27'
Primary BedroomMain · 15'3 × 20'9
BedroomMain · 11'4 × 15'7
LaundryMain · 6'10 × 11'4
Family RoomMain · 12' × 14'2
Primary BedroomAbove · 11'9 × 17'
Walk-In ClosetAbove · 4'6 × 5'10
BedroomAbove · 11'4 × 11'10
BedroomAbove · 12'2 × 14'3
Floor plan
🔍 Tap to zoom
Pinch or scroll to zoom · drag to pan · double-tap to reset
Property Details
MLS NumberR3113168
Property TypeSingle Family Residence
Bedrooms5
Bathrooms4
Square Feet3,071
Lot Size7,559 sqft
Year Built1978
Parking Spaces1
HeatingForced Air
Days on Market166
StatusActive
Listed ByMacdonald Realty (Surrey/152)
School Catchment
ElementaryWilliam Watson
SecondaryFleetwood Park
Neighbourhood
Highlighted area = this home's census tract (StatCan), the boundary the neighbourhood stats describe.
$880,000Median home value
$118,000Median household income
82.1%Owner-occupied
31.9%Single-detached homes
3.3Avg household size
38.4Median age
44.2%Bachelor's degree or higher (25-64)
57.9%Commute under 30 min
85.3%Drive to work
49.9%Foreign-born residents
3,808Neighbourhood population
Age
Under 1518%
15 to 6468.8%
65 and over13.3%
Household size
1 person11.4%
223.2%
322.4%
424.1%
5 or more18.9%
Language spoken at home
40.9% English mother tongue
Punjabi14.1%
Mandarin11.2%
English + other7.9%
Tagalog4.7%
Korean3%
Hindi1.8%
All others16.4%
Mother tongue, share of 3,805 residents.
How this pocket differs
fewer seniors 65+ than Fleetwood Tynehead 13.3% vs 17.4%
fewer people living alone than Fleetwood Tynehead 11.4% vs 15.2%
notably more Mandarin speakers than Fleetwood Tynehead 11.2% vs 7%
Median household income is higher than Metro Vancouver $118,000 vs $90,000
Source: Statistics Canada, Census of Population, 2021. Reproduced and distributed on an "as is" basis with the permission of Statistics Canada.
Land & Development
Lot size7,499 sqft
Lot dimensions50 × 92 ft
Lot shapeIrregular
Transit-oriented potential (Bill 47 / TOA)
Transit areaTier 2within 400 m of a station
Max density4 FAR
Max height12 storeys
Est. buildable~30,138 sqft
Nearest stationBakerview-166 Street Station (future, ~2029)353 m away
Within a provincially designated Transit-Oriented Area, this lot may support up to 4 FAR / 12 storeys regardless of base zoning. Provincial minimums and approximate — municipal rezoning, servicing and parking standards still apply.
Approximate lot lines (ParcelMap BC)
Zoning, lot dimensions and grade are approximate, from public data, and for reference only — verify with the City / Township of Langley before relying on them.
Recent nearby sales
Sold prices are available to registered users. Log in to see what these sold for.

 1 / 40 photos