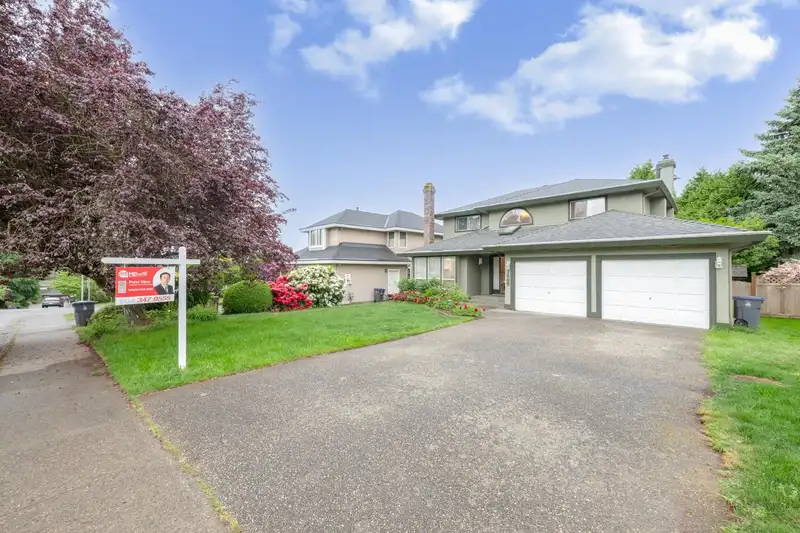
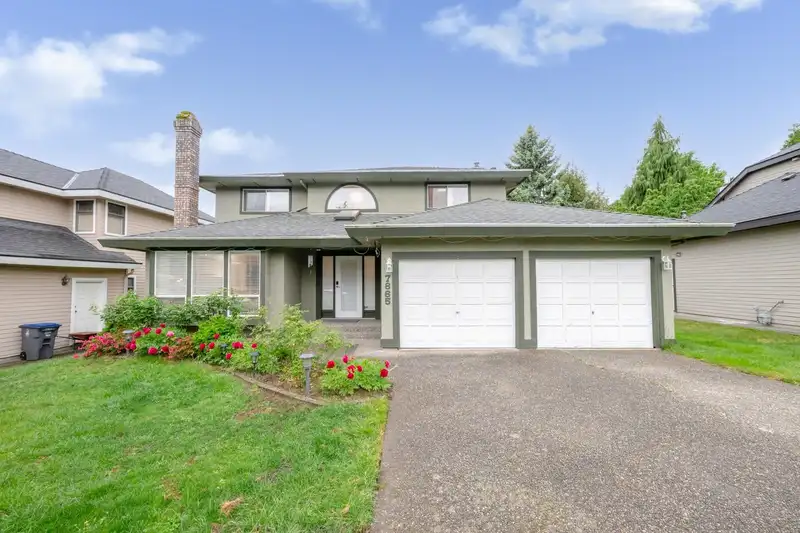
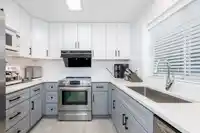
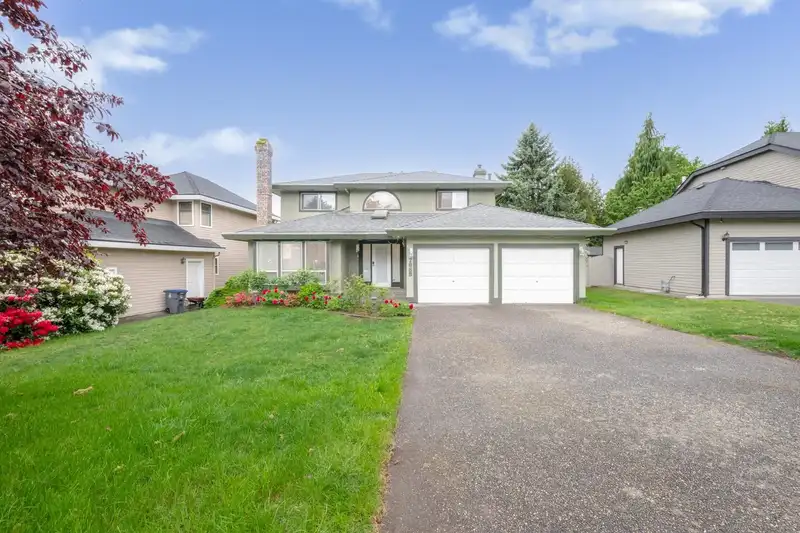
Beautiful and quiet neighborhood in core Fleetwood Surrey. Steps to elementary and secondary school. Close to Fraser Hwy transportation and commercial circle. Best living location. This house has standard floor plan, on the main floor, the sized living room, dining room, kitchen, eating area and family room. The laundry connecting to double car garage.…
Beautiful and quiet neighborhood in core Fleetwood Surrey. Steps to elementary and secondary school. Close to Fraser Hwy transportation and commercial circle. Best living location. This house has standard floor plan, on the main floor, the sized living room, dining room, kitchen, eating area and family room. The laundry connecting to double car garage. Recent renovated kitchen and bathrooms. New appliance, new washer/dryer, new water pipes. The above floor has three big bedrooms and two full bathroom. Full house has Air Conditioning and forced air heating. Good fit to a standard family. 7000+ sqft lot has great potentials for redevelopment in future. This area is zoned for transit oriented area. Open House Sept 19 Saturday from 2 -4 PM
Features
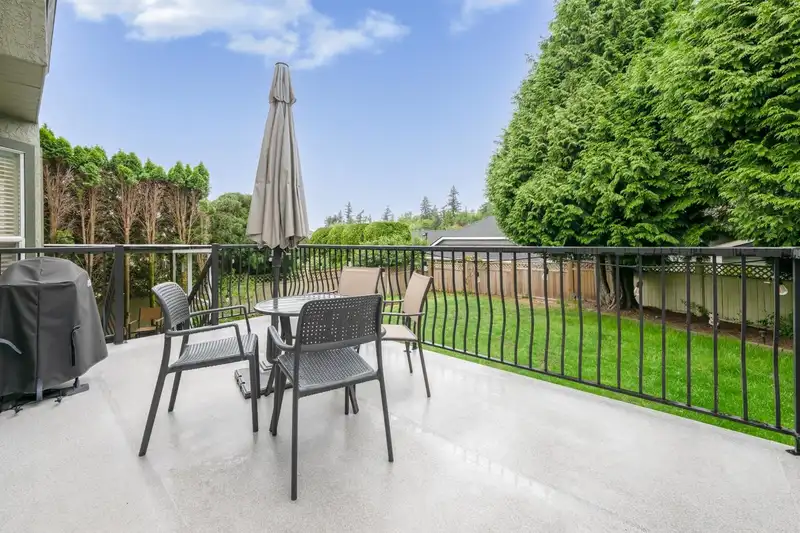
Balcony
Garage Double
Front Access
Concrete
Room measurements10 rooms▸
Living RoomMain · 16'9 × 11'7
Dining RoomMain · 7'6 × 11'7
Family RoomMain · 11'3 × 15'3
Eating AreaMain · 11'3 × 10'4
KitchenMain · 9'4 × 9'4
FoyerMain · 17'3 × 9'8
LaundryMain · 6'3 × 7'9
Primary BedroomAbove · 15'9 × 11'8
BedroomAbove · 11'5 × 13'0
BedroomAbove · 10'10 × 13'0
Floor plan
🔍 Tap to zoom
Pinch or scroll to zoom · drag to pan · double-tap to reset
Property Details
MLS NumberR3122533
Property TypeSingle Family Residence
Bedrooms3
Bathrooms2.5
Square Feet1,900
Lot Size7,098 sqft
Year Built1987
Parking Spaces2
HeatingForced Air, Natural Gas
Days on Market151
StatusActive
Listed ByMetro Edge Realty
School Catchment
ElementaryWilliam Watson
SecondaryFleetwood Park
Neighbourhood
Highlighted area = this home's census tract (StatCan), the boundary the neighbourhood stats describe.
$1,400,000Median home value
$148,000Median household income
85.7%Owner-occupied
85.2%Single-detached homes
3.3Avg household size
46Median age
32.8%Bachelor's degree or higher (25-64)
64.2%Commute under 30 min
95.6%Drive to work
40.5%Foreign-born residents
1,789Neighbourhood population
Age
Under 1513.7%
15 to 6468.2%
65 and over18.2%
Household size
1 person9.2%
230.3%
318.3%
421.1%
5 or more21.1%
Language spoken at home
54.5% English mother tongue
Punjabi14%
Mandarin8.1%
English + other4.2%
Vietnamese2.8%
Cantonese2%
Korean2%
All others12.4%
Mother tongue, share of 1,790 residents.
How this pocket differs
notably fewer people living alone than Fleetwood Tynehead 9.3% vs 15.2%
Median household income is notably higher than Metro Vancouver $148,000 vs $90,000
Median dwelling value is higher than Metro Vancouver $1,400,000 vs $1,050,000
Source: Statistics Canada, Census of Population, 2021. Reproduced and distributed on an "as is" basis with the permission of Statistics Canada.
Land & Development
Lot size7,051 sqft
Lot dimensions65 × 121 ft
Lot shapeRectangular
Gradegentle
Ground rises about 1.2 m from front to back (5.9% grade).
Approximate lot lines (ParcelMap BC)
Zoning, lot dimensions and grade are approximate, from public data, and for reference only — verify with the City / Township of Langley before relying on them.
Recent nearby sales
Sold prices are available to registered users. Log in to see what these sold for.

 1 / 30 photos