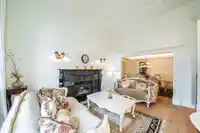
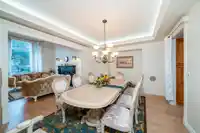
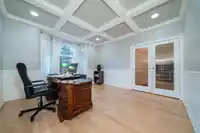
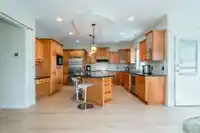
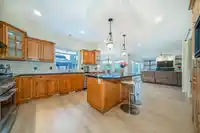
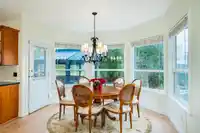
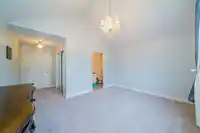
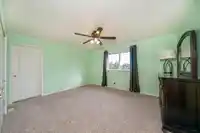
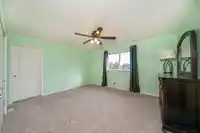
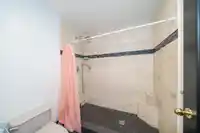
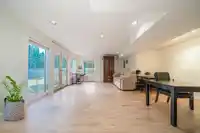
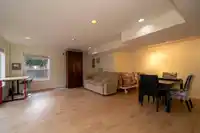
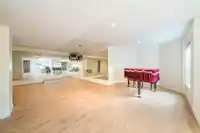
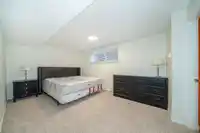
Discover this executive Hazelwood Grove residence, perfectly positioned on a quiet cul-de-sac in peaceful Fleetwood. Set on a 25,596 sq ft lot, this 5,307 sq ft home offers 6 bedrooms, 6 bathrooms, and a private in law suite. Recent upgrades include new flooring, piping, and furnace. A grand 14' living room ceiling, deluxe kitchen, and expansive dining area…
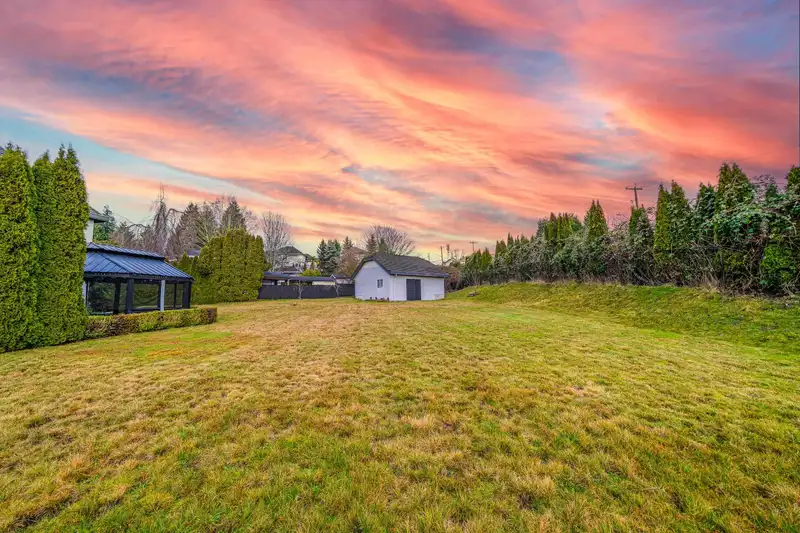
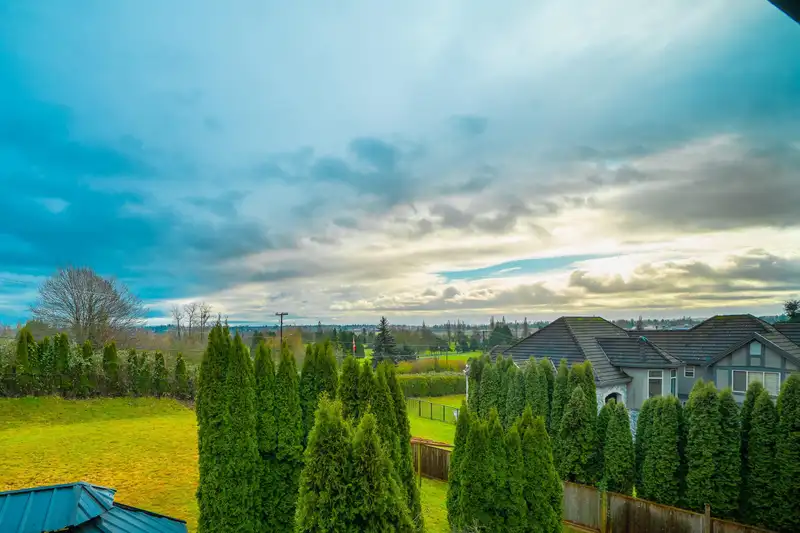
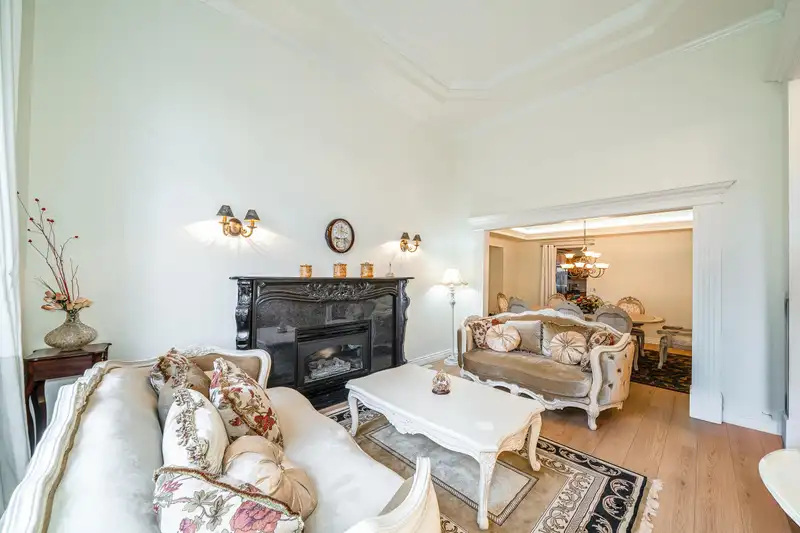
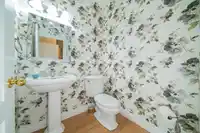
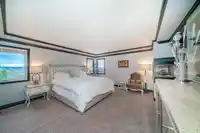
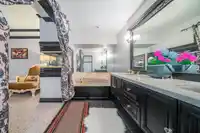
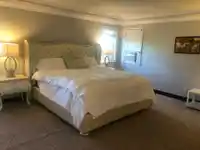
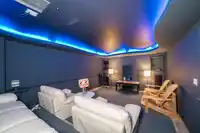
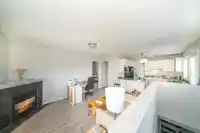
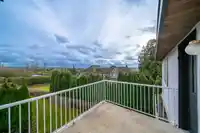
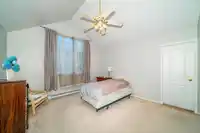
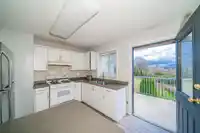
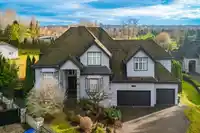
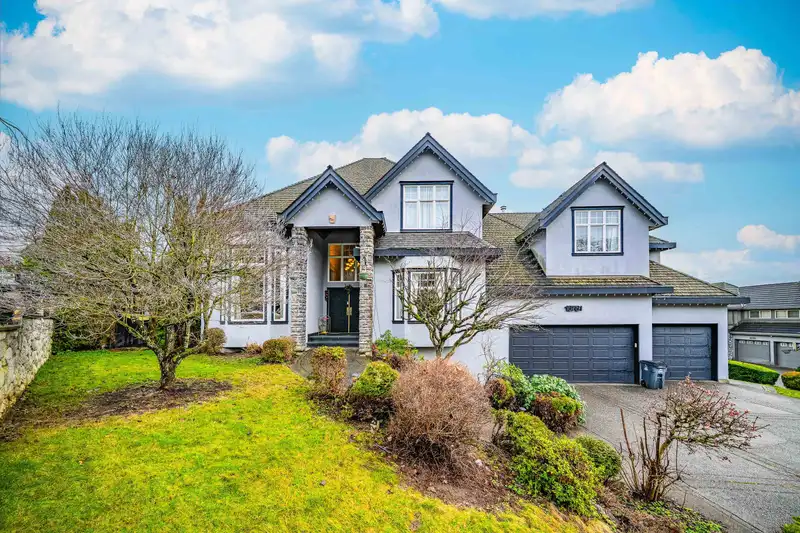
Discover this executive Hazelwood Grove residence, perfectly positioned on a quiet cul-de-sac in peaceful Fleetwood. Set on a 25,596 sq ft lot, this 5,307 sq ft home offers 6 bedrooms, 6 bathrooms, and a private in law suite. Recent upgrades include new flooring, piping, and furnace. A grand 14' living room ceiling, deluxe kitchen, and expansive dining area elevate everyday living. Upstairs features a luxurious primary suite with gas fireplace and heated-floor ensuite. The bright walk out basement adds a bedroom, bath, theatre, and games room. A separate 1 bedroom suite sits above the triple garage. The park like yard offers exceptional privacy, a large insulated workshop, nicely covered patio, and serene views toward the Southeast and Mt. Baker.
Features
Private Yard
Additional Parking
Garage Triple
Front Access
Concrete
Garage Door Opener
Room measurements17 rooms▸
Living RoomMain · 13'2 × 15'
Dining RoomMain · 14'2 × 12'6
KitchenMain · 14' × 15'6
Eating AreaMain · 12' × 23'
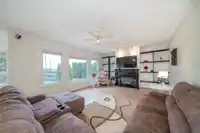
Family RoomMain · 18'6 × 17'8
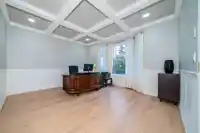
DenMain · 14'6 × 12'4
Primary BedroomAbove · 12'6 × 18'6
BedroomAbove · 12' × 14'5
BedroomAbove · 14'3 × 12'5
BedroomAbove · 13'10 × 12'
KitchenAbove · 8' × 6'
Living RoomAbove · 10' × 10'
BedroomAbove · 12'8 × 12'10
BedroomBsmt · 15' × 13'
Games RoomBsmt · 14' × 15'
GymBsmt · 15' × 15'
Media RoomBsmt · 15' × 16'
Floor plan
🔍 Tap to zoom
Pinch or scroll to zoom · drag to pan · double-tap to reset
Property Details
MLS NumberR3079813
Property TypeSingle Family Residence
Bedrooms6
Bathrooms5.5
Square Feet5,307
Lot Size25,596 sqft
Year Built1998
Parking Spaces3
HeatingForced Air, Natural Gas
Days on Market261
StatusActive
Listed ByRoyal Pacific Realty Corp.
School Catchment
ElementaryWilliam Watson
SecondaryFleetwood Park
Neighbourhood
Highlighted area = this home's census tract (StatCan), the boundary the neighbourhood stats describe.
$1,400,000Median home value
$148,000Median household income
85.7%Owner-occupied
85.2%Single-detached homes
3.3Avg household size
46Median age
32.8%Bachelor's degree or higher (25-64)
64.2%Commute under 30 min
95.6%Drive to work
40.5%Foreign-born residents
1,789Neighbourhood population
Age
Under 1513.7%
15 to 6468.2%
65 and over18.2%
Household size
1 person9.2%
230.3%
318.3%
421.1%
5 or more21.1%
Language spoken at home
54.5% English mother tongue
Punjabi14%
Mandarin8.1%
English + other4.2%
Vietnamese2.8%
Cantonese2%
Korean2%
All others12.4%
Mother tongue, share of 1,790 residents.
How this pocket differs
notably fewer people living alone than Fleetwood Tynehead 9.3% vs 15.2%
Median household income is notably higher than Metro Vancouver $148,000 vs $90,000
Median dwelling value is higher than Metro Vancouver $1,400,000 vs $1,050,000
Source: Statistics Canada, Census of Population, 2021. Reproduced and distributed on an "as is" basis with the permission of Statistics Canada.
Land & Development
Lot size25,596 sqftper listing
Zoning, lot dimensions and grade are approximate, from public data, and for reference only — verify with the City / Township of Langley before relying on them.
Recent nearby sales
Sold prices are available to registered users. Log in to see what these sold for.

 1 / 31 photos