Elegant 6BR 3.5BTH Fleetwood corner residence. Gleaming floors flow throughout your stunning, open main leading to a skylight-lit gourmet kitchen with built-in pantry featuring stainless steel appliances, black granite counters & rich cabinetry. Upstairs is reserved for sunlit bedrooms & well-appointed bathrooms with primary bed boasting vaulted ceilings &…
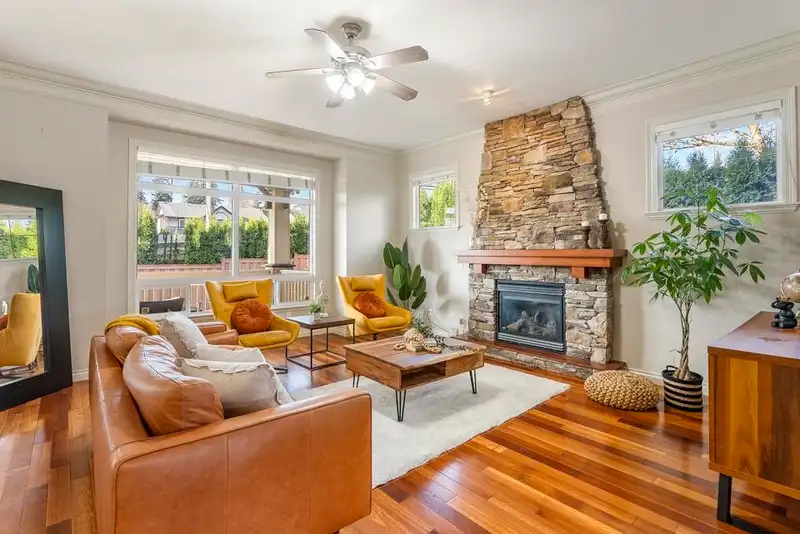
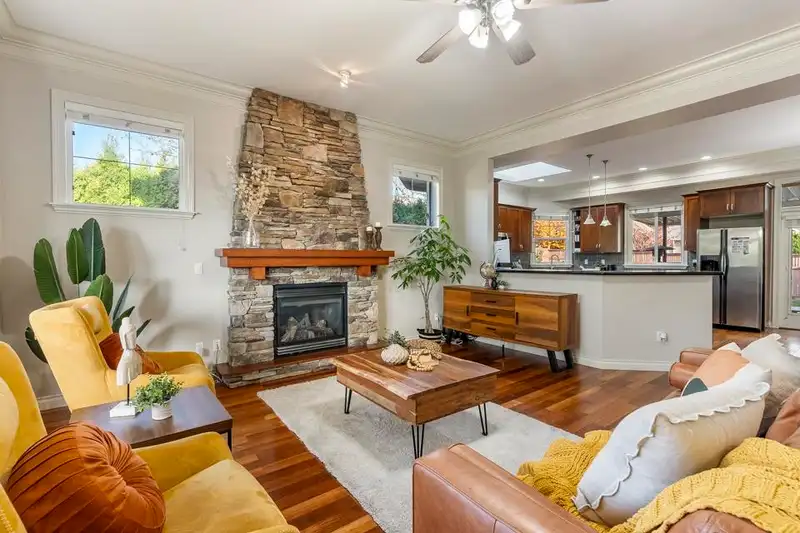
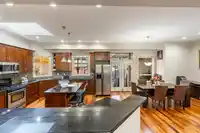
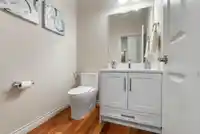
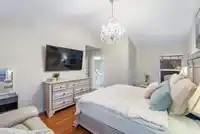
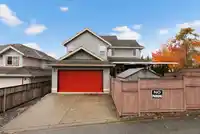
Elegant 6BR 3.5BTH Fleetwood corner residence. Gleaming floors flow throughout your stunning, open main leading to a skylight-lit gourmet kitchen with built-in pantry featuring stainless steel appliances, black granite counters & rich cabinetry. Upstairs is reserved for sunlit bedrooms & well-appointed bathrooms with primary bed boasting vaulted ceilings & an enviable walk-in closet while separate entry 2BR 1BTH below creates multiple living options. Back lane accessible driveway & double garage opens into your generous, fully fenced backyard with large, covered deck. Fabulously located steps to the Surrey Golf Club, William Watson Elementary & Surrey Sport & Leisure Complex. Easily commute to neighbouring cities via future skytrain station or several major routes just a few blocks away.
Features
Private Yard
Garage Double
Lane Access
Shopping Nearby
Room measurements16 rooms▸
Living RoomMain · 17'5 × 16'9
KitchenMain · 16'5 × 14'2
Dining RoomMain · 16'5 × 15'2
DenMain · 14'10 × 14'6
LaundryMain · 12'3 × 7'2
PantryMain · 5'9 × 5'3
FoyerMain · 14'4 × 6'9
Primary BedroomAbove · 11'11 × 18'1
Walk-In ClosetAbove · 7'5 × 10'1
BedroomAbove · 10'4 × 13'0
BedroomAbove · 13'0 × 10'9
BedroomAbove · 10'1 × 12'6
Living RoomBsmt · 16'8 × 25'8
BedroomBsmt · 15'8 × 16'1
BedroomBsmt · 13'10 × 17'9
LaundryBsmt · 11'3 × 6'
Floor plan
🔍 Tap to zoom
Pinch or scroll to zoom · drag to pan · double-tap to reset
Property Details
MLS NumberR3143210
Property TypeSingle Family Residence
Bedrooms6
Bathrooms3.5
Square Feet3,922
Lot Size6,996 sqft
Year Built2004
Parking Spaces2
HeatingForced Air, Natural Gas
Days on Market91
StatusActive
Listed ByeXp Realty of Canada Inc.
School Catchment
ElementaryWilliam Watson
SecondaryFleetwood Park
Neighbourhood
Highlighted area = this home's census tract (StatCan), the boundary the neighbourhood stats describe.
$1,150,000Median home value
$118,000Median household income
83.2%Owner-occupied
38.8%Single-detached homes
3.1Avg household size
43.6Median age
33.7%Bachelor's degree or higher (25-64)
59%Commute under 30 min
91.3%Drive to work
38.8%Foreign-born residents
7,665Neighbourhood population
Age
Under 1514.6%
15 to 6464.2%
65 and over21.2%
Household size
1 person14.8%
232%
315.7%
419%
5 or more18.6%
Language spoken at home
51.5% English mother tongue
Punjabi15.9%
English + other5.3%
Mandarin4.3%
Korean3%
Tagalog2.8%
Cantonese1.7%
All others15.5%
Mother tongue, share of 7,595 residents.
How this pocket differs
more seniors 65+ than Fleetwood Tynehead 21.2% vs 17.4%
notably fewer Mandarin speakers than Fleetwood Tynehead 4.3% vs 7%
Median household income is higher than Metro Vancouver $118,000 vs $90,000
Source: Statistics Canada, Census of Population, 2021. Reproduced and distributed on an "as is" basis with the permission of Statistics Canada.
Land & Development
Lot size6,628 sqft
Lot dimensions74 × 104 ft
Lot shapeSlightly irregular
Gradegentle
Ground rises about 1.8 m from front to back (7.6% grade).
Approximate lot lines (ParcelMap BC)
Zoning, lot dimensions and grade are approximate, from public data, and for reference only — verify with the City / Township of Langley before relying on them.
Recent nearby sales
Sold prices are available to registered users. Log in to see what these sold for.

 1 / 28 photos