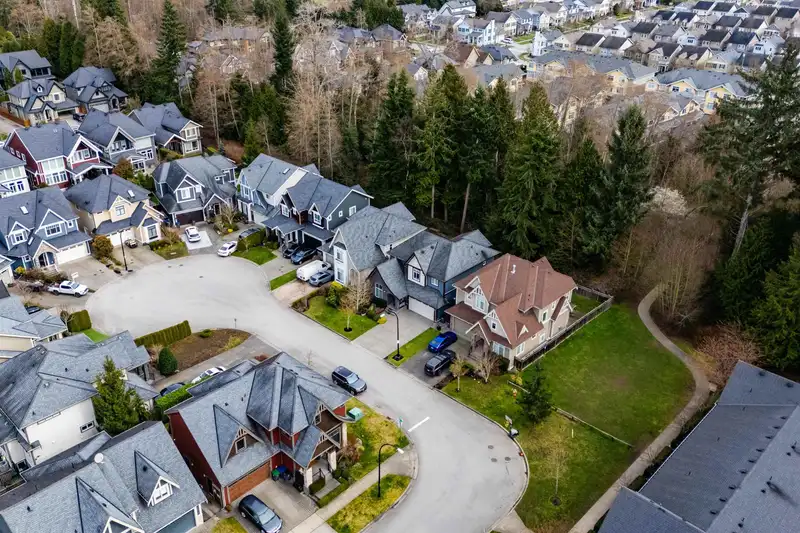
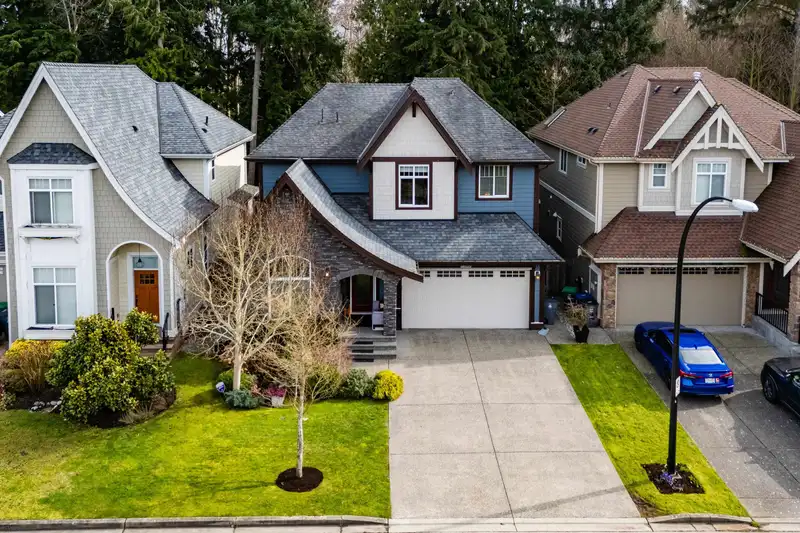
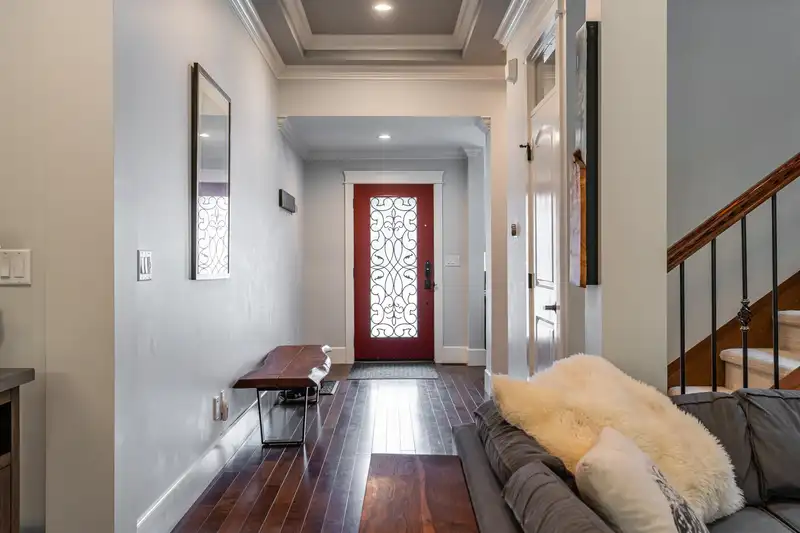
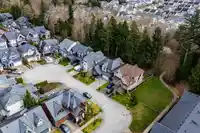
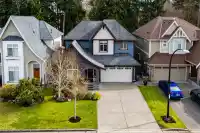
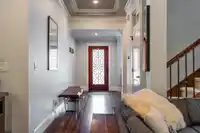
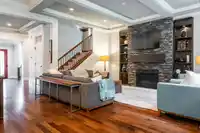
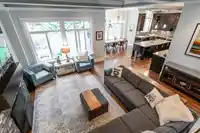
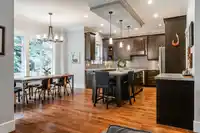
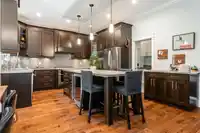
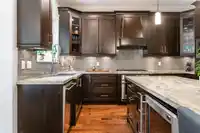
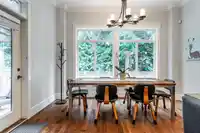
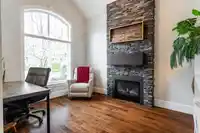
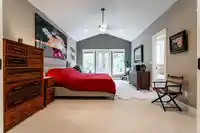
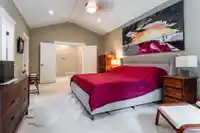
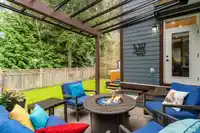
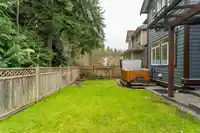
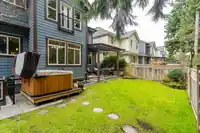
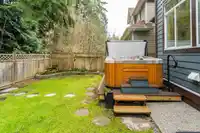
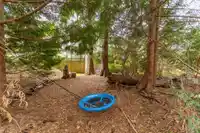
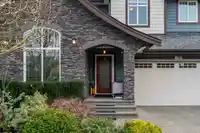
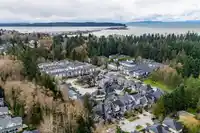
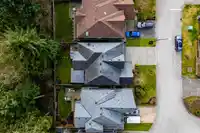
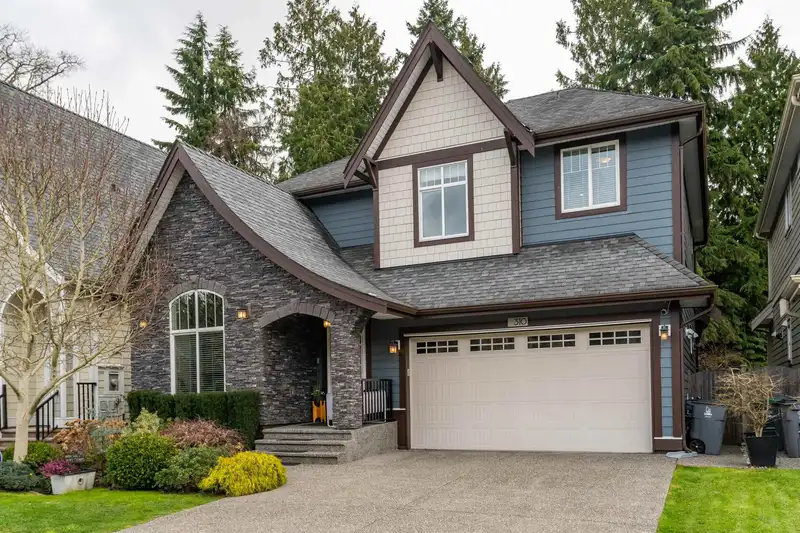
Looking for the best location in Pacific Douglas? Here's a spectacular, executive custom-built 3700+ sq ft home by Isle of Mann backing onto a greenbelt & on a cul-de-sac! This 5-bed home (4-beds upstairs) home is loaded w/upgrades - 10 ft ceilings, executive home office, gas line to outside, AC/heat pump & more. Designer kitchen w/real wood shaker…
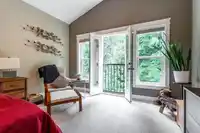
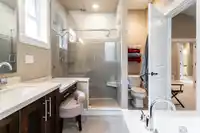
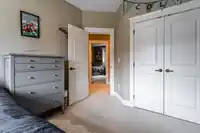
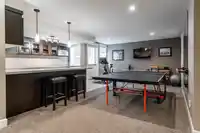
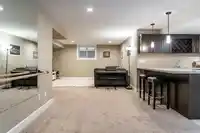
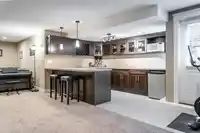
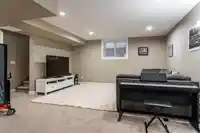
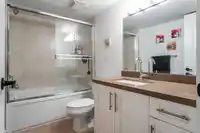
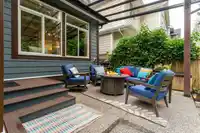
Looking for the best location in Pacific Douglas? Here's a spectacular, executive custom-built 3700+ sq ft home by Isle of Mann backing onto a greenbelt & on a cul-de-sac! This 5-bed home (4-beds upstairs) home is loaded w/upgrades - 10 ft ceilings, executive home office, gas line to outside, AC/heat pump & more. Designer kitchen w/real wood shaker cabinets, island w/wine cooler & extended sitting area, glass tile backsplash & gas cooktop. Primary bedroom w/vaulted ceiling, beam for fan & juliet balcony overlooking greenery. Ensuite w/jetted tub, dual sinks, vanity, rainshower & heated floors. Basement with deluxe bar, huge rec room, add'l bedroom & separate entrance. Glass covered patio & hot tub! Want more info? We've gotcha covered! Just visit REALTOR® website for way more details!
Features
Central Vacuum
Balcony
Private Yard
Garage Double
Front Access
Garage Door Opener
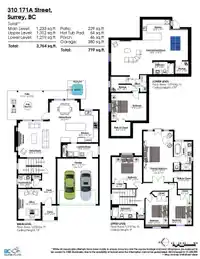
Room measurements16 rooms▸
KitchenMain · 13'10 × 16'5
Living RoomMain · 15'10 × 18'8
Dining RoomMain · 9'1 × 13'
FoyerMain · 6'1 × 10'4
OfficeMain · 9'10 × 13'1
LaundryMain · 5'11 × 13'5
Primary BedroomAbove · 12'11 × 22'4
Walk-In ClosetAbove · 7'9 × 7'11
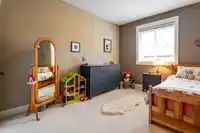
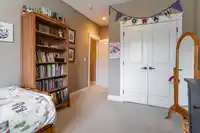
BedroomAbove · 13'2 × 13'10
BedroomAbove · 10' × 18'3
BedroomAbove · 9'11 × 14'8
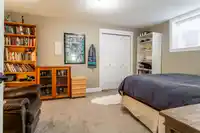
BedroomBelow · 12'1 × 15'6
Walk-In ClosetBelow · 6'3 × 8'6
Recreation RoomBelow · 15'5 × 33'8
Bar RoomBelow · 9'1 × 12'5
StorageBelow · 5'6 × 5'11
Floor plan
🔍 Tap to zoom
Pinch or scroll to zoom · drag to pan · double-tap to reset
Property Details
MLS NumberR3107223
Property TypeSingle Family Residence
Bedrooms5
Bathrooms3.5
Square Feet3,764
Lot Size3,995 sqft
Year Built2013
Parking Spaces2
HeatingForced Air, Natural Gas
StatusClosed
Listed ByMacdonald Realty (Surrey/152)
School Catchment
ElementaryCoast Meridian
SecondaryNorth Surrey
Neighbourhood
Highlighted area = this home's census tract (StatCan), the boundary the neighbourhood stats describe.
$1,150,000Median home value
$118,000Median household income
83.2%Owner-occupied
38.8%Single-detached homes
3.1Avg household size
43.6Median age
33.7%Bachelor's degree or higher (25-64)
59%Commute under 30 min
91.3%Drive to work
38.8%Foreign-born residents
7,665Neighbourhood population
Age
Under 1514.6%
15 to 6464.2%
65 and over21.2%
Household size
1 person14.8%
232%
315.7%
419%
5 or more18.6%
Language spoken at home
51.5% English mother tongue
Punjabi15.9%
English + other5.3%
Mandarin4.3%
Korean3%
Tagalog2.8%
Cantonese1.7%
All others15.5%
Mother tongue, share of 7,595 residents.
How this pocket differs
more seniors 65+ than Fleetwood Tynehead 21.2% vs 17.4%
notably fewer Mandarin speakers than Fleetwood Tynehead 4.3% vs 7%
Median household income is higher than Metro Vancouver $118,000 vs $90,000
Source: Statistics Canada, Census of Population, 2021. Reproduced and distributed on an "as is" basis with the permission of Statistics Canada.
Land & Development
Lot size3,995 sqftper listing
Zoning, lot dimensions and grade are approximate, from public data, and for reference only — verify with the City / Township of Langley before relying on them.
Recent nearby sales
Sold prices are available to registered users. Log in to see what these sold for.

 1 / 40 photos