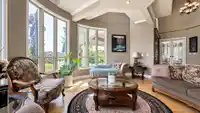
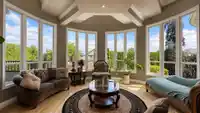
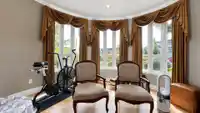
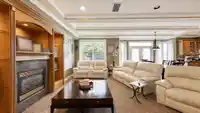
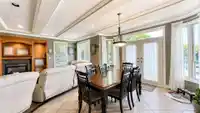
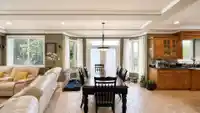
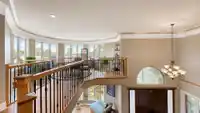
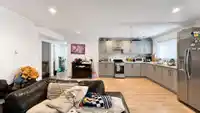
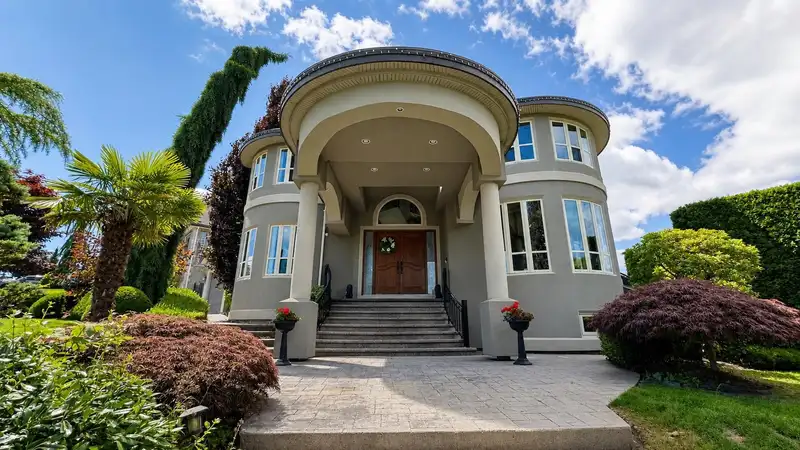
Stunning custom designed residence situated on a private corner lot in the prestigious Fleetwood neighbourhood.This beautifully maintained home welcomes you w/a grand entry & open foyer,complemented by rich hardwood flooring in the main living areas.Gourmet kitchen feat: granite countertops,maple cabinetry,centre island,perfect for both everyday living…
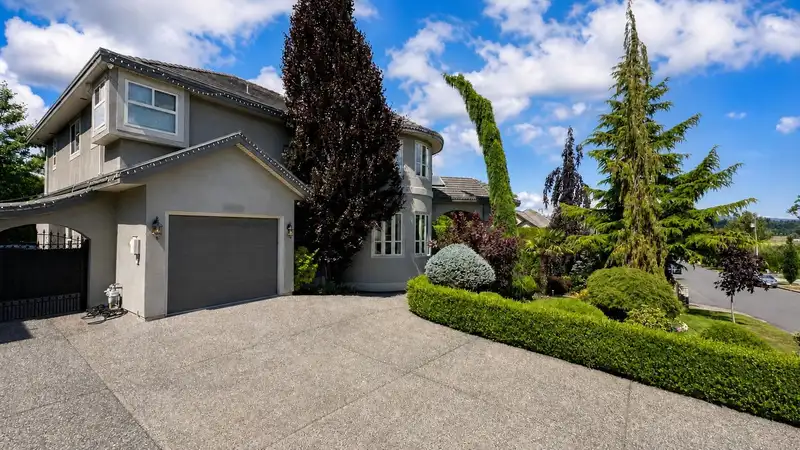
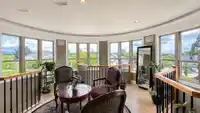
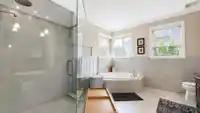
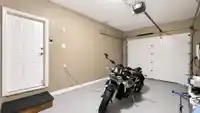
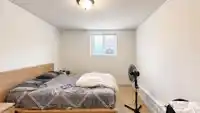
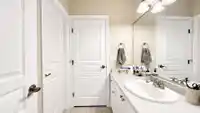
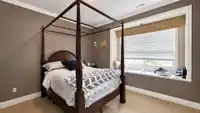
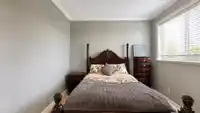
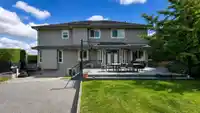
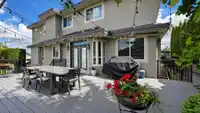
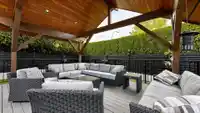
Stunning custom designed residence situated on a private corner lot in the prestigious Fleetwood neighbourhood.This beautifully maintained home welcomes you w/a grand entry & open foyer,complemented by rich hardwood flooring in the main living areas.Gourmet kitchen feat: granite countertops,maple cabinetry,centre island,perfect for both everyday living &entertaining.Upstairs offers 5 spacious bedrooms & 3 full baths, inc a beautifully renovated primary ensuite.The bsmt inc: a media room, an additional bedroom, & a 2 bed unauthorized suite, providing flexibility for extended family or mortgage helper potential.Add: features include a triple-car garage, ample parking, a privathedged backyard w/patio & deck areas,French doors,mountain views,tile roof and covered front porch.Court Ordered Sale
Features
Private Yard
Garage Triple
Front Access
Side Access
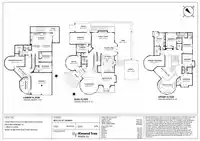
Room measurements22 rooms▸
FoyerMain · 10'1 × 12'6
DenMain · 15'2 × 15'6
Living RoomMain · 17'2 × 18'8
Dining RoomMain · 14'4 × 18'
KitchenMain · 16'10 × 18'2
NookMain · 11'11 × 17'1
Family RoomMain · 11'9 × 23'3
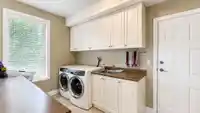
LaundryMain · 8'2 × 12'7
Primary BedroomAbove · 10'8 × 21'10
Walk-In ClosetAbove · 5'2 × 9'1
BedroomAbove · 12' × 13'5
BedroomAbove · 10'11 × 13'2
BedroomAbove · 10'1 × 15'7
BedroomAbove · 11'11 × 13'6
Flex RoomAbove · 18' × 23'4
OtherBsmt · 10' × 13'11
Media RoomBsmt · 13'11 × 20'8
KitchenBsmt · 9'9 × 22'4
Living RoomBsmt · 9'2 × 10'2
Dining RoomBsmt · 9' × 9'7
BedroomBsmt · 10'3 × 12'10
BedroomBsmt · 10'22 × 12'10
Floor plan
🔍 Tap to zoom
Pinch or scroll to zoom · drag to pan · double-tap to reset
Property Details
MLS NumberR3143970
Property TypeSingle Family Residence
Bedrooms7
Bathrooms4.5
Square Feet6,310
Lot Size14,766 sqft
Year Built2002
Parking Spaces3
HeatingHot Water, Natural Gas
Days on Market96
StatusActive
Listed ByRoyal LePage West Real Estate Services
School Catchment
ElementaryCoast Meridian
SecondaryNorth Surrey
Neighbourhood
Highlighted area = this home's census tract (StatCan), the boundary the neighbourhood stats describe.
$1,150,000Median home value
$118,000Median household income
83.2%Owner-occupied
38.8%Single-detached homes
3.1Avg household size
43.6Median age
33.7%Bachelor's degree or higher (25-64)
59%Commute under 30 min
91.3%Drive to work
38.8%Foreign-born residents
7,665Neighbourhood population
Age
Under 1514.6%
15 to 6464.2%
65 and over21.2%
Household size
1 person14.8%
232%
315.7%
419%
5 or more18.6%
Language spoken at home
51.5% English mother tongue
Punjabi15.9%
English + other5.3%
Mandarin4.3%
Korean3%
Tagalog2.8%
Cantonese1.7%
All others15.5%
Mother tongue, share of 7,595 residents.
How this pocket differs
more seniors 65+ than Fleetwood Tynehead 21.2% vs 17.4%
notably fewer Mandarin speakers than Fleetwood Tynehead 4.3% vs 7%
Median household income is higher than Metro Vancouver $118,000 vs $90,000
Source: Statistics Canada, Census of Population, 2021. Reproduced and distributed on an "as is" basis with the permission of Statistics Canada.
Land & Development
Lot size14,618 sqft
Lot dimensions98 × 176 ft
Lot shapeSlightly irregular
Grademoderate
Ground drops about 5.1 m across the lot, side to side (11% grade).
Approximate lot lines (ParcelMap BC)
Zoning, lot dimensions and grade are approximate, from public data, and for reference only — verify with the City / Township of Langley before relying on them.
Recent nearby sales
Sold prices are available to registered users. Log in to see what these sold for.

 1 / 40 photos