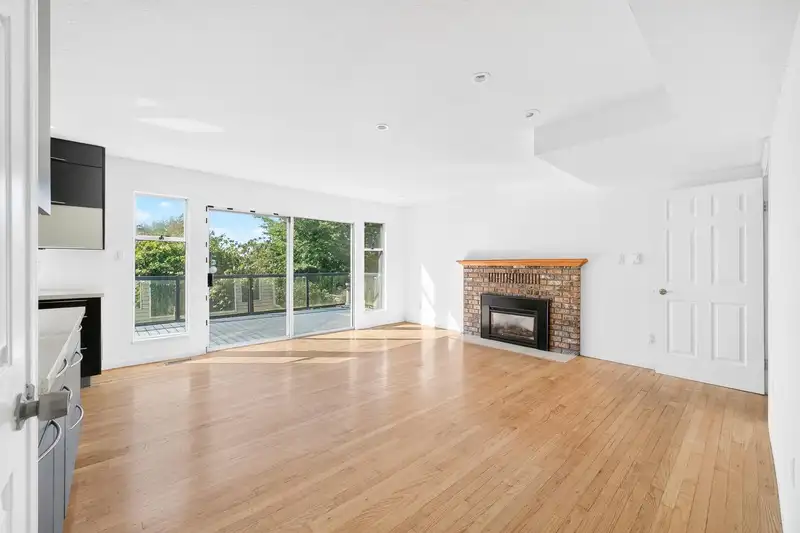
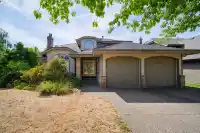
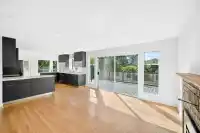
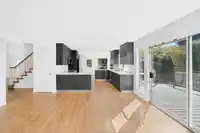
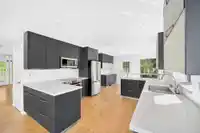
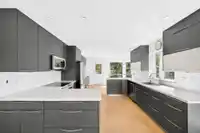
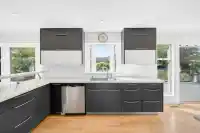
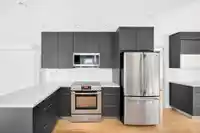
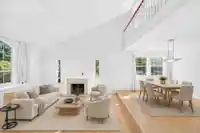
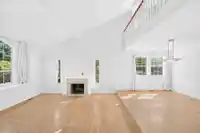
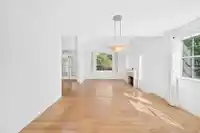
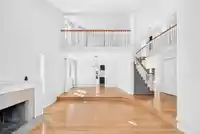
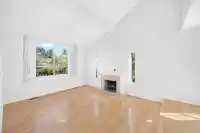
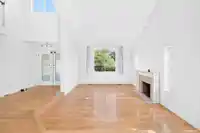
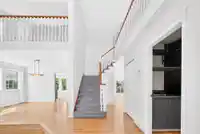
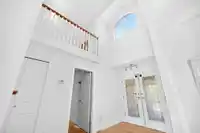
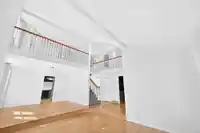
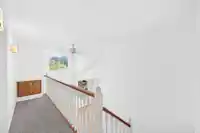
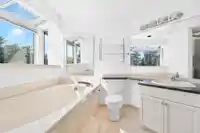
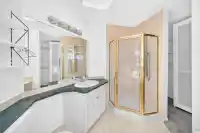
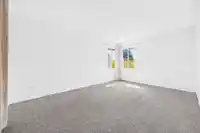
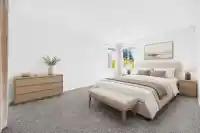
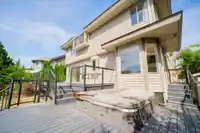
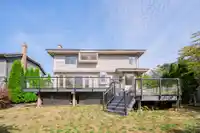
Welcome to Hazelwood Grove in highly sought-after Fleetwood! Situated on a generous 7,115 sq. ft. corner lot, this beautifully updated 3,696 sq. ft. 2-storey with basement home showcases exceptional craftsmanship and thoughtful design. The main level offers elegant formal living and dining spaces alongside an open-concept great room and a sleek…
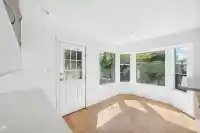
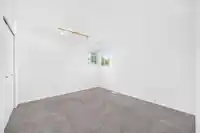
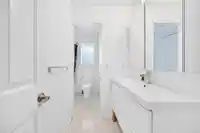
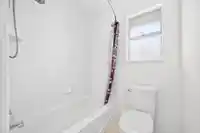
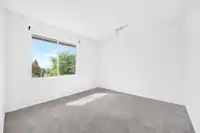
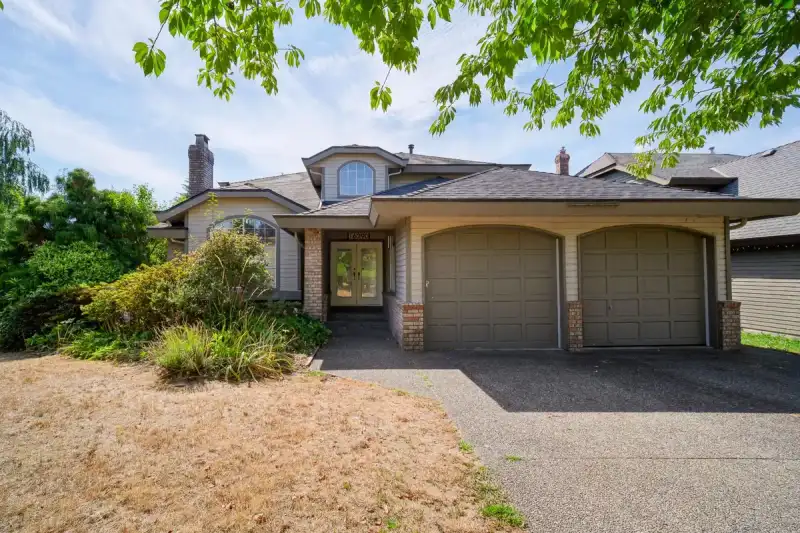
Welcome to Hazelwood Grove in highly sought-after Fleetwood! Situated on a generous 7,115 sq. ft. corner lot, this beautifully updated 3,696 sq. ft. 2-storey with basement home showcases exceptional craftsmanship and thoughtful design. The main level offers elegant formal living and dining spaces alongside an open-concept great room and a sleek European-style kitchen appointed with quartz countertops, stainless steel appliances, and a built-in wine fridge. Upstairs captures breathtaking views of Mount Baker and scenic farmland, while the sun-drenched, south-facing backyard serves as a private oasis complete with tiered TREX composite decking, a hot tub, and an alarmed storage shed. The finished basement with a separate entrance features a spacious recreation room, bedroom.
Features
Garage Double
Front Access
Shopping Nearby
Room measurements9 rooms▸
Living RoomMain · 17'11 × 12'7
Dining RoomMain · 9'3 × 12'8
KitchenMain · 12'7 × 11'
FoyerMain · 18'11 × 6'7
BedroomAbove · 10'5 × 11'8
Primary BedroomAbove · 15'1 × 18'4
BedroomAbove · 10' × 12'1
BedroomBelow · 10'7 × 12'8
Recreation RoomBelow · 14'1 × 35'
Floor plan
🔍 Tap to zoom
Pinch or scroll to zoom · drag to pan · double-tap to reset
Property Details
MLS NumberR3161592
Property TypeSingle Family Residence
Bedrooms4
Bathrooms3.5
Square Feet3,494
Lot Size7,115 sqft
Year Built1987
Parking Spaces2
HeatingForced Air, Natural Gas
StatusPending
Listed ByYoulive Realty
School Catchment
ElementaryWilliam Watson
SecondaryFleetwood Park
Neighbourhood
Highlighted area = this home's census tract (StatCan), the boundary the neighbourhood stats describe.
$1,400,000Median home value
$148,000Median household income
85.7%Owner-occupied
85.2%Single-detached homes
3.3Avg household size
46Median age
32.8%Bachelor's degree or higher (25-64)
64.2%Commute under 30 min
95.6%Drive to work
40.5%Foreign-born residents
1,789Neighbourhood population
Age
Under 1513.7%
15 to 6468.2%
65 and over18.2%
Household size
1 person9.2%
230.3%
318.3%
421.1%
5 or more21.1%
Language spoken at home
54.5% English mother tongue
Punjabi14%
Mandarin8.1%
English + other4.2%
Vietnamese2.8%
Cantonese2%
Korean2%
All others12.4%
Mother tongue, share of 1,790 residents.
How this pocket differs
notably fewer people living alone than Fleetwood Tynehead 9.3% vs 15.2%
Median household income is notably higher than Metro Vancouver $148,000 vs $90,000
Median dwelling value is higher than Metro Vancouver $1,400,000 vs $1,050,000
Source: Statistics Canada, Census of Population, 2021. Reproduced and distributed on an "as is" basis with the permission of Statistics Canada.
Land & Development
Lot size7,049 sqft
Lot dimensions60 × 118 ft
Lot shapeRectangular
Approximate lot lines (ParcelMap BC)
Zoning, lot dimensions and grade are approximate, from public data, and for reference only — verify with the City / Township of Langley before relying on them.
Recent nearby sales
Sold prices are available to registered users. Log in to see what these sold for.

 1 / 40 photos