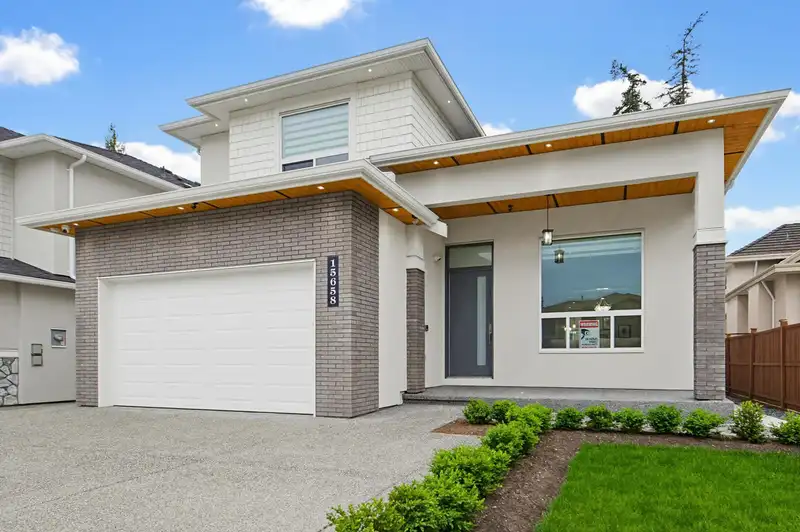
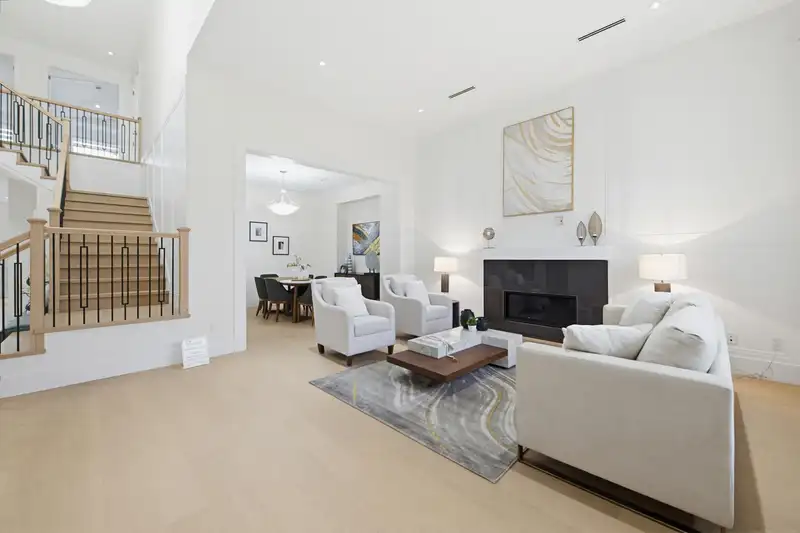
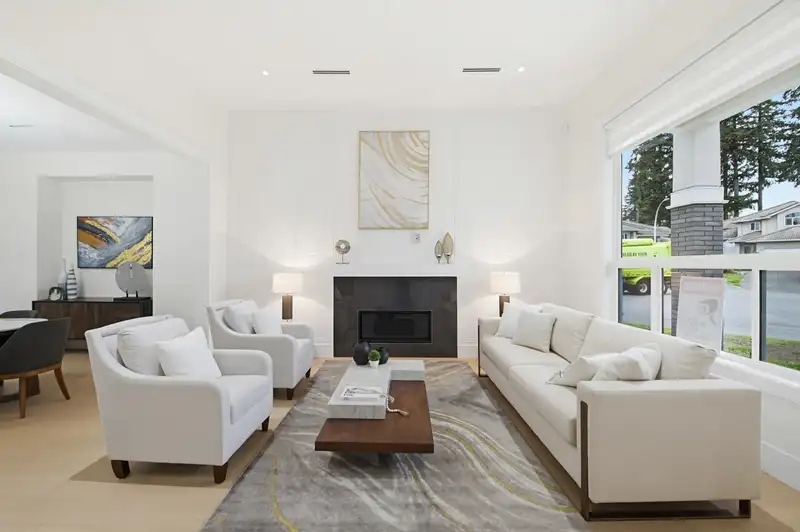
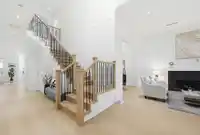
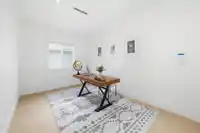
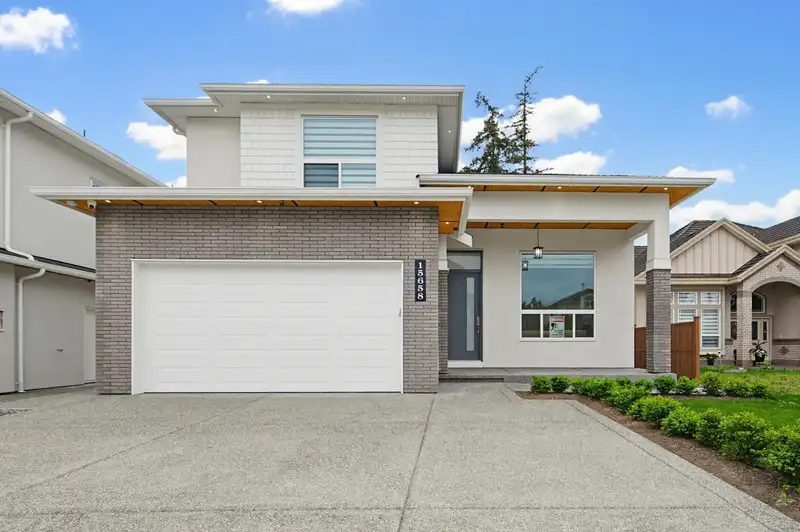
Custom built, 2 level plus basement 6020 square feet (including 420 square feet garage) beautiful home on 7238 square feet lot in new subdivision, quietest street, near both level of Schools, transit and propose Fleetwood Sky train station. Dream kitchen with central island, solid maple cabinets, professional grade Jenn-Air stainless steel appliances, spicy…
Custom built, 2 level plus basement 6020 square feet (including 420 square feet garage) beautiful home on 7238 square feet lot in new subdivision, quietest street, near both level of Schools, transit and propose Fleetwood Sky train station. Dream kitchen with central island, solid maple cabinets, professional grade Jenn-Air stainless steel appliances, spicy kitchen with gas stove, radiant hot water heat, engineering wood floors, central air condition, variable speed HRV, heat pump, vaulted ceiling in master bedroom, luxury ensuite, 4 bedroom plus lounge area upstairs. Surveillance cameras, alarm system, fully finished basement with theater room, 2 bedroom legal suite plus more, extra parking on wide driveway and close to all amenities. Listing price is less than $52,000 assessment value.
Features
Private Yard
Garage Double
Front Access
Garage Door Opener
Shopping Nearby
Room measurements22 rooms▸
Living RoomMain · 16'0 × 12'0
Dining RoomMain · 12'6 × 12'0
Family RoomMain · 17'0 × 16'0
KitchenMain · 12'0 × 16'0
NookMain · 10'0 × 9'0
Wok KitchenMain · 8'0 × 9'0
BedroomMain · 11'6 × 12'0
Mud RoomMain · 11'0 × 7'6
Primary BedroomAbove · 18'0 × 16'0
BedroomAbove · 16'0 × 11'8
BedroomAbove · 13'0 × 12'0
BedroomAbove · 11'0 × 11'0
Flex RoomAbove · 12'0 × 9'6
LaundryAbove · 9'0 × 6'0
Great RoomBsmt · 16'0 × 14'0
Living RoomBsmt · 15'0 × 10'0
KitchenBsmt · 16'0 × 7'0
BedroomBsmt · 11'0 × 10'0
BedroomBsmt · 11'0 × 10'0
Games RoomBsmt · 17'0 × 16'0
BedroomBsmt · 10'0 × 9'0
DenBsmt · 11'0 × 10'0
Floor plan
🔍 Tap to zoom
Pinch or scroll to zoom · drag to pan · double-tap to reset
Property Details
MLS NumberR3120051
Property TypeSingle Family Residence
Bedrooms8
Bathrooms7
Square Feet5,600
Lot Size7,238 sqft
Year Built2026
Parking Spaces2
HeatingHot Water, Natural Gas, Radiant
StatusClosed
Listed ByTeam 3000 Realty Ltd.
School Catchment
ElementaryWalnut Road
SecondaryFleetwood Park
Neighbourhood
$850,000Median home value
$102,000Median household income
77.9%Owner-occupied
19.5%Single-detached homes
3.3Avg household size
42.4Median age
39.4%Bachelor's degree or higher (25-64)
58.6%Commute under 30 min
82.8%Drive to work
52.9%Foreign-born residents
4,004Neighbourhood population
Source: Statistics Canada, Census of Population, 2021. Reproduced and distributed on an "as is" basis with the permission of Statistics Canada.
Location
Highlighted area = this home's census tract (StatCan), the boundary the neighbourhood stats describe.
Land & Development
Lot size7,182 sqft
Lot dimensions37 × 148 ft
Lot shapeIrregular
Grademoderate
Ground drops about 1.3 m across the lot, side to side (8.9% grade).
Approximate lot lines (ParcelMap BC)
Zoning, lot dimensions and grade are approximate, from public data, and for reference only — verify with the City / Township of Langley before relying on them.
Recent nearby sales
Sold prices are available to registered users. Log in to see what these sold for.

 1 / 40 photos