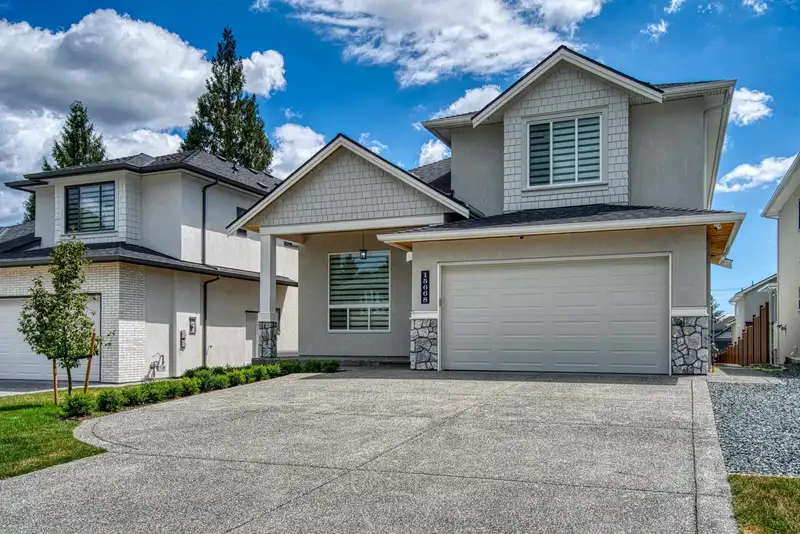
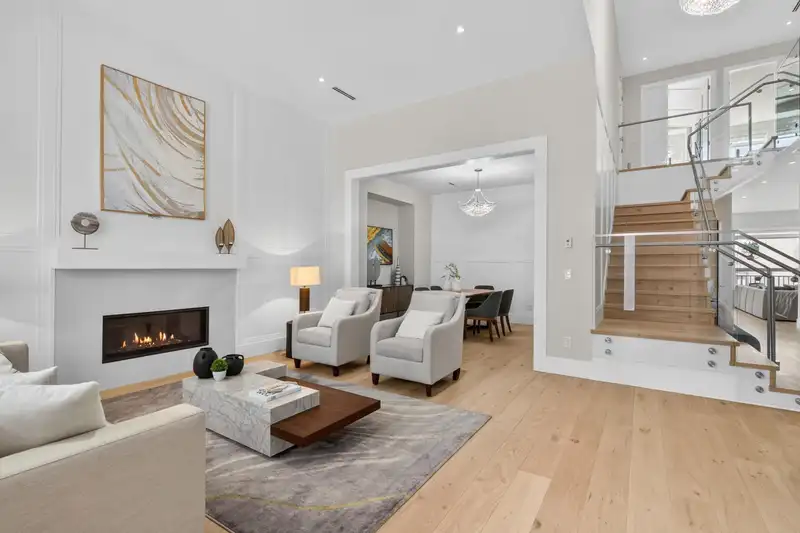
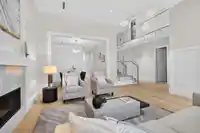
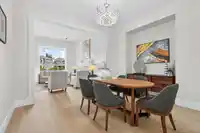
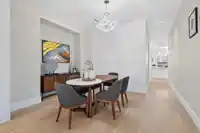
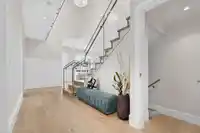
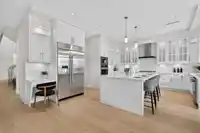
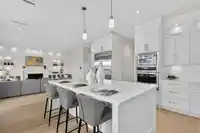
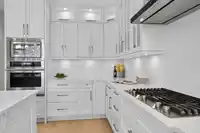
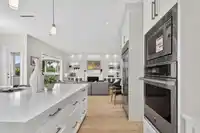
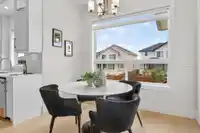
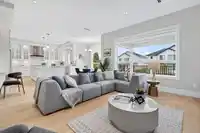
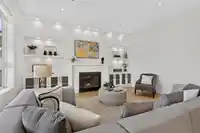
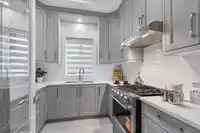
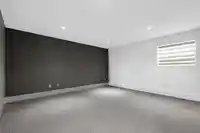
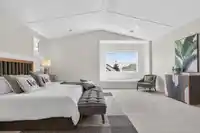
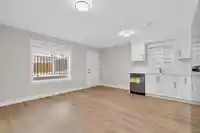
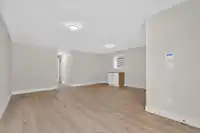
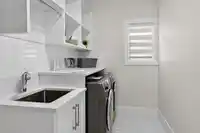
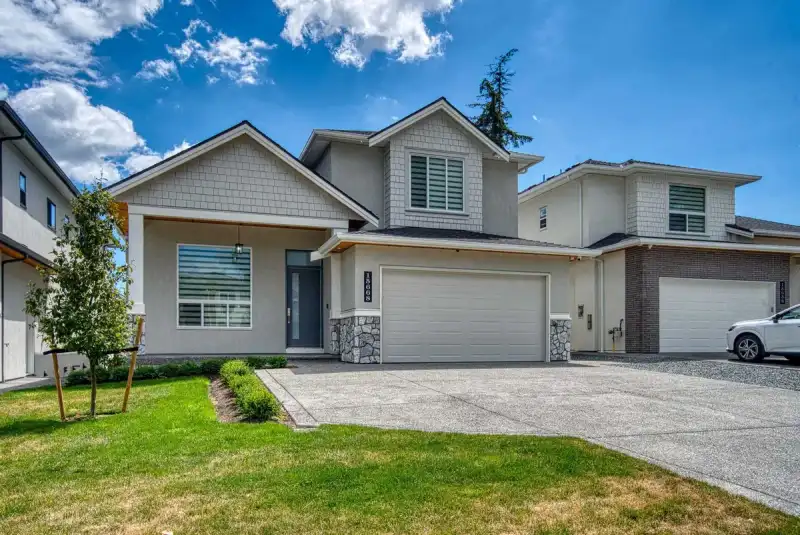
Custom built, quality craftsmanship, design detailed in warm tones, 2 level plus basement in quietest street. Solid maple French white cabinets with professional grade stainless steel JennAir appliances, spicy kitchen, walk-in pantry. Radiant hot water heat on all three floors, engineering hardwood floors, central air condition with heat pump, variable…
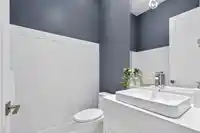
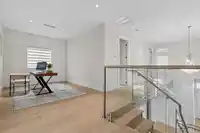
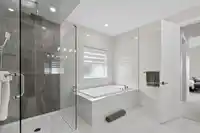
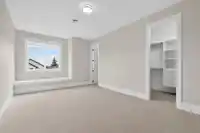
Custom built, quality craftsmanship, design detailed in warm tones, 2 level plus basement in quietest street. Solid maple French white cabinets with professional grade stainless steel JennAir appliances, spicy kitchen, walk-in pantry. Radiant hot water heat on all three floors, engineering hardwood floors, central air condition with heat pump, variable speed HRV. sitting area in master bedroom and luxury ensuite. LED lights, surveillance cameras, 9 bedroom, 8 bathrooms, 7310 square feet lot, fully finished basement with theater room, 2 bedrooms legal suite plus more, extra parking on wide driveway. 10 years new home warranty, close to both level of schools and new propose Fleetwood sky train station.
Features
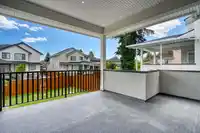
Balcony
Garage Double
Front Access
Room measurements22 rooms▸
Living RoomMain · 17'0 × 12'8
Dining RoomMain · 12'0 × 12'0
Family RoomMain · 17'6 × 16'6
KitchenMain · 13'0 × 16'6
NookMain · 9'0 × 10'0
Wok KitchenMain · 9'0 × 8'0
BedroomMain · 12'0 × 12'0
Mud RoomMain · 11'0 × 7'0
Primary BedroomAbove · 18'0 × 16'6
BedroomAbove · 16'6 × 11'0
BedroomAbove · 12'0 × 11'4
BedroomAbove · 13'0 × 10'0
ConservatoryAbove · 12'0 × 9'4
LaundryAbove · 12'0 × 6'0
Games RoomBsmt · 15'0 × 14'0
Living RoomBsmt · 16'0 × 10'0
KitchenBsmt · 16'0 × 6'0
BedroomBsmt · 11'0 × 10'0
BedroomBsmt · 11'0 × 10'0
Recreation RoomBsmt · 17'0 × 16'0
BedroomBsmt · 10'0 × 9''0
BedroomBsmt · 11'0 × 10'0
Floor plan
🔍 Tap to zoom
Pinch or scroll to zoom · drag to pan · double-tap to reset
Property Details
MLS NumberR3140711
Property TypeSingle Family Residence
Bedrooms9
Bathrooms7
Square Feet5,646
Lot Size7,310 sqft
Year Built2026
Parking Spaces2
HeatingNatural Gas, Radiant
Days on Market103
StatusActive
Listed ByTeam 3000 Realty Ltd.
School Catchment
ElementaryWalnut Road
SecondaryFleetwood Park
Neighbourhood
Highlighted area = this home's census tract (StatCan), the boundary the neighbourhood stats describe.
$850,000Median home value
$102,000Median household income
77.9%Owner-occupied
19.5%Single-detached homes
3.3Avg household size
42.4Median age
39.4%Bachelor's degree or higher (25-64)
58.6%Commute under 30 min
82.8%Drive to work
52.9%Foreign-born residents
4,004Neighbourhood population
Age
Under 1515.6%
15 to 6466%
65 and over18.4%
Household size
1 person13.5%
224.9%
319.8%
421.9%
5 or more19.8%
Language spoken at home
34.9% English mother tongue
Punjabi21.7%
Mandarin11.2%
English + other7.6%
Korean5.1%
Tagalog3%
Hindi2.1%
All others14.4%
Mother tongue, share of 3,840 residents.
How this pocket differs
notably more Korean speakers than Fleetwood Tynehead 5.1% vs 3%
notably more Mandarin speakers than Fleetwood Tynehead 11.2% vs 7%
notably fewer Tagalog speakers than Fleetwood Tynehead 3% vs 4.7%
more Punjabi speakers than Fleetwood Tynehead 21.7% vs 16.8%
Source: Statistics Canada, Census of Population, 2021. Reproduced and distributed on an "as is" basis with the permission of Statistics Canada.
Land & Development
Lot size7,251 sqft
Lot dimensions49 × 147 ft
Lot shapeRectangular
Gradegentle
Ground rises about 2.4 m from front to back (5.4% grade).
Approximate lot lines (ParcelMap BC)
Zoning, lot dimensions and grade are approximate, from public data, and for reference only — verify with the City / Township of Langley before relying on them.
Recent nearby sales
Sold prices are available to registered users. Log in to see what these sold for.

 1 / 40 photos