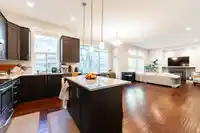
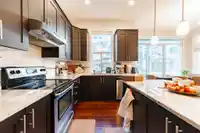
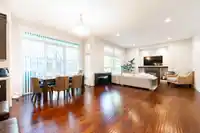
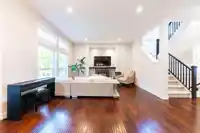
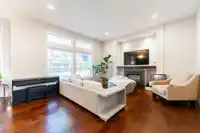
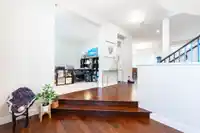
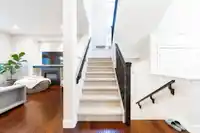
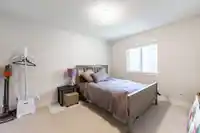
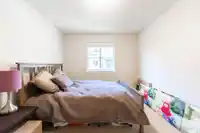
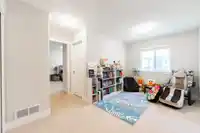
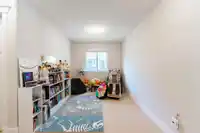
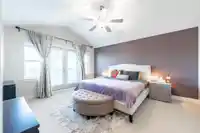
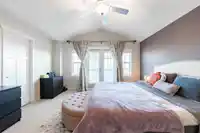
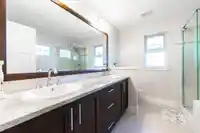
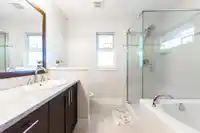
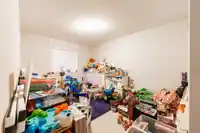
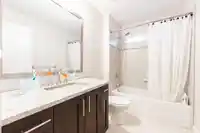
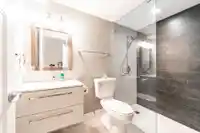
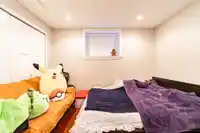
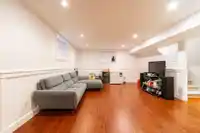
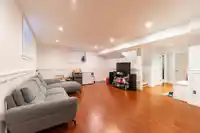
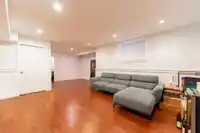
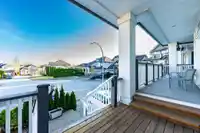
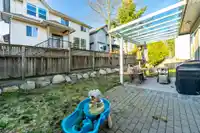
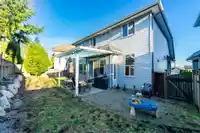
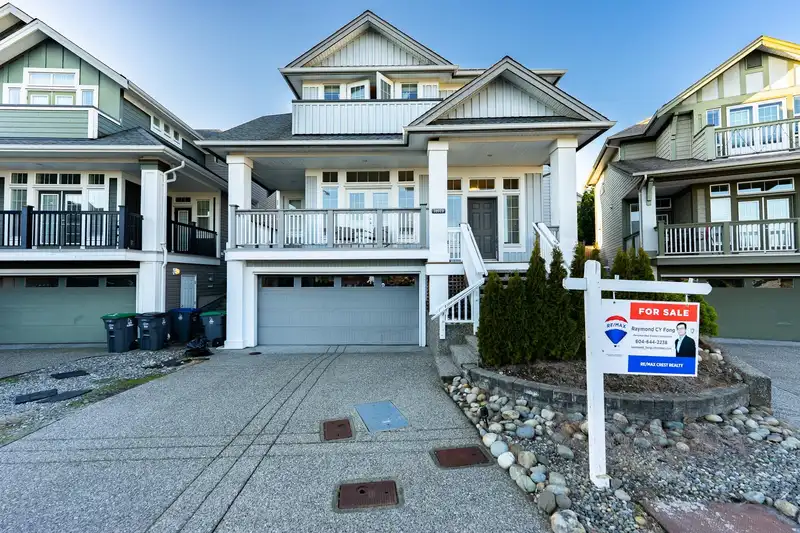
Beautifully maintained 2 storey home with basement featuring 4 spacious bedrooms, 1 flex room/office area on main floor. Nestled in the quiet Cul de sac of Fleetwood, it offers the perfect blend of style and functionality for any family. The main level boasts high-end hardwood flooring and an open-concept layout connecting the living room, dining area, and…
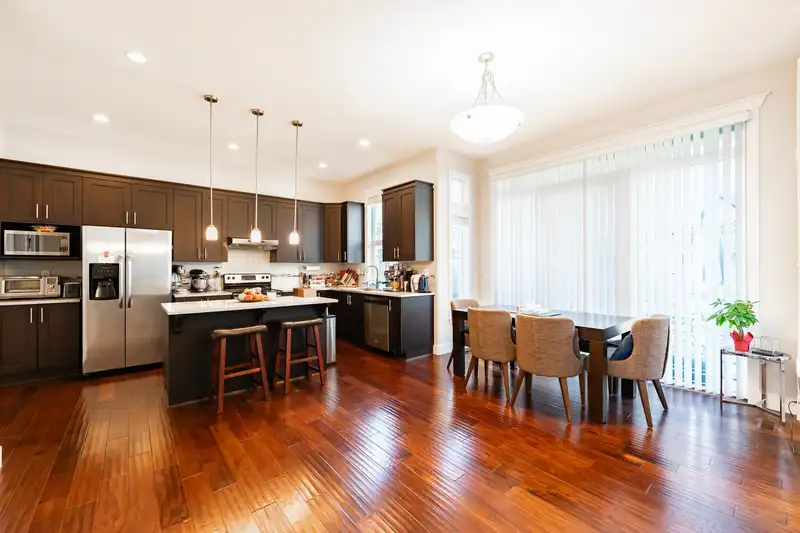
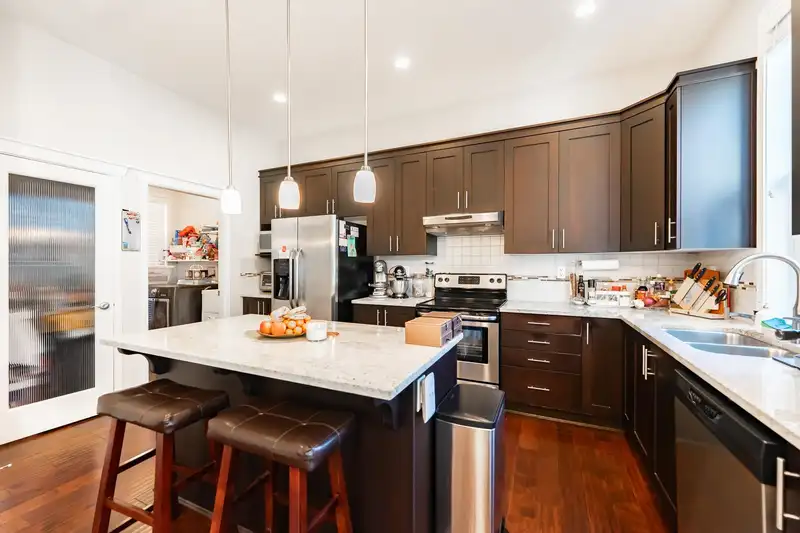
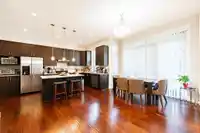
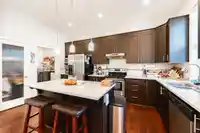
Beautifully maintained 2 storey home with basement featuring 4 spacious bedrooms, 1 flex room/office area on main floor. Nestled in the quiet Cul de sac of Fleetwood, it offers the perfect blend of style and functionality for any family. The main level boasts high-end hardwood flooring and an open-concept layout connecting the living room, dining area, and chef’s kitchen—ideal for entertaining. The kitchen features s/s appliances, oversized quartz countertops, and a breakfast bar. Minutes walk to the top rated schools, bus station and upcoming skytrain station. Close to parks, golf club and restaurant.
Features
Garage Double
Shopping Nearby
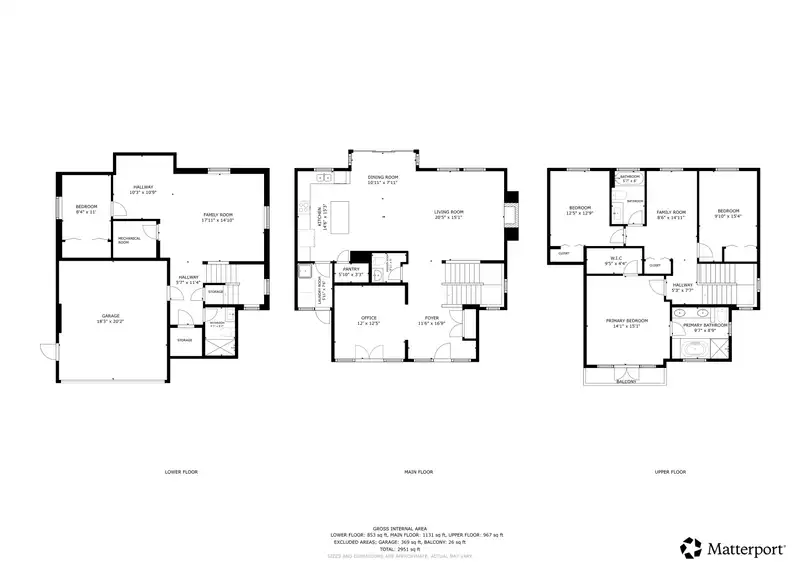
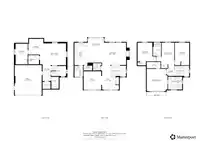
Room measurements9 rooms▸
OfficeMain · 10'6 × 10'6
Great RoomMain · 15'0 × 15'8
Dining RoomMain · 12'8 × 11'6
Primary BedroomAbove · 15'0 × 14'4
BedroomAbove · 11'2 × 11'0
BedroomAbove · 13'0 × 11'0
Recreation RoomBsmt · 15'0 × 15'8
BedroomBsmt · 7'0 × 10'0
KitchenMain · 11'0 × 18'0
Floor plan
🔍 Tap to zoom
Pinch or scroll to zoom · drag to pan · double-tap to reset
Property Details
MLS NumberR3132389
Property TypeSingle Family Residence
Bedrooms4
Bathrooms3.5
Square Feet2,965
Lot Size4,126 sqft
Year Built2011
Parking Spaces2
HeatingForced Air, Heat Pump
Days on Market65
StatusActive
Listed ByRE/MAX Crest Realty
School Catchment
ElementaryWilliam Watson
SecondaryFleetwood Park
Neighbourhood
$1,150,000Median home value
$118,000Median household income
83.2%Owner-occupied
38.8%Single-detached homes
3.1Avg household size
43.6Median age
33.7%Bachelor's degree or higher (25-64)
59%Commute under 30 min
91.3%Drive to work
38.8%Foreign-born residents
7,665Neighbourhood population
Source: Statistics Canada, Census of Population, 2021. Reproduced and distributed on an "as is" basis with the permission of Statistics Canada.
Location
Highlighted area = this home's census tract (StatCan), the boundary the neighbourhood stats describe.
Land & Development
Lot size4,093 sqft
Lot dimensions70 × 80 ft
Lot shapeIrregular
Grademoderate
Ground drops about 3.4 m across the lot, side to side (12.8% grade).
Approximate lot lines (ParcelMap BC)
Zoning, lot dimensions and grade are approximate, from public data, and for reference only — verify with the City / Township of Langley before relying on them.
Recent nearby sales
Sold prices are available to registered users. Log in to see what these sold for.

 1 / 32 photos