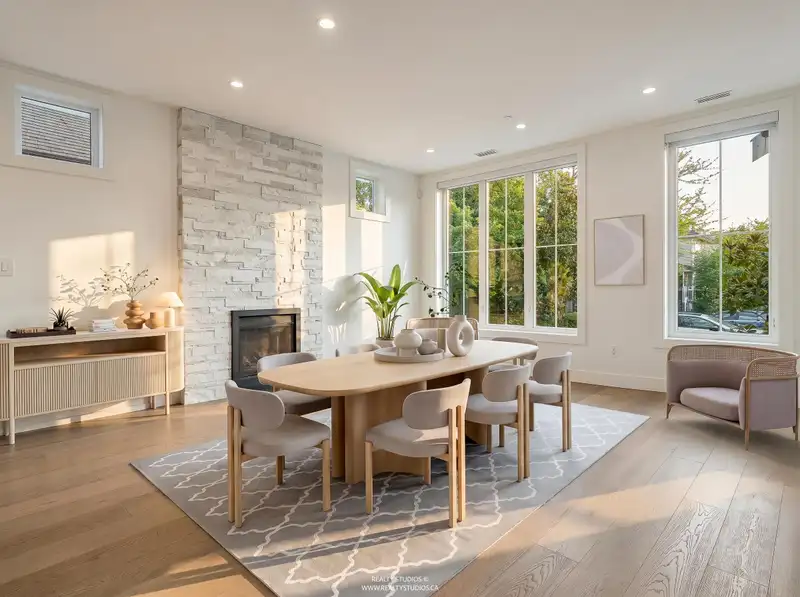
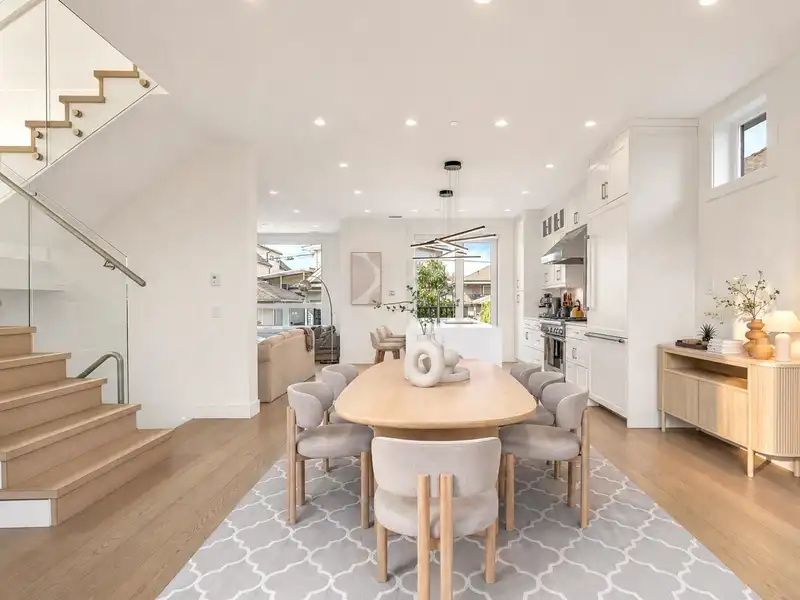
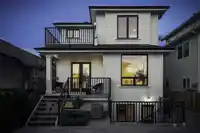
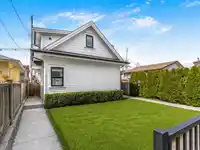
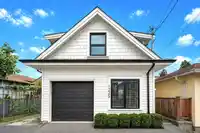
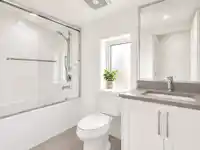
Just listed! 1221 Rossland St, Vancouver! Stunning 2018-built home with all the bells & whistles on a quiet, family-friendly, tree-lined street. Bright and airy with over-height ceilings & huge floor-to-ceiling windows, plus a beautiful open-concept main and a gorgeous west-facing backyard perfect for entertaining. Chef’s kitchen with Thermador appliances,…
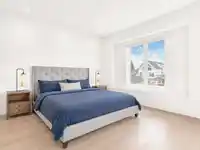
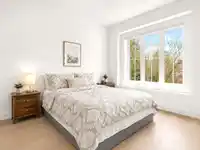
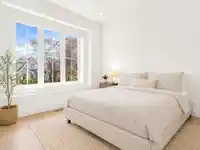
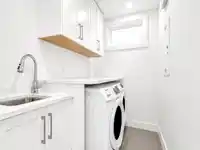
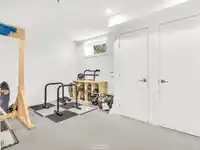
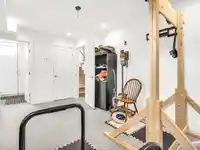
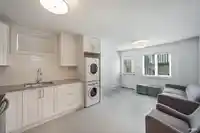
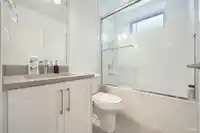
Just listed! 1221 Rossland St, Vancouver! Stunning 2018-built home with all the bells & whistles on a quiet, family-friendly, tree-lined street. Bright and airy with over-height ceilings & huge floor-to-ceiling windows, plus a beautiful open-concept main and a gorgeous west-facing backyard perfect for entertaining. Chef’s kitchen with Thermador appliances, wine fridge, gas fireplace, radiant in-floor heating, and A/C throughout. Upstairs offers 3 spacious bedrooms including a dreamy primary retreat with private deck, walk-in closet, and spa-like ensuite. Downstairs features a rec room, full bath, and laundry, plus with a 2-bed basement suite and 1-bed laneway home. Complete with 1-car garage and additional rear parking! Steps to schools, parks, restaurants, and transit. Don't miss out.
Features
Balcony
Garage Single
Open
Rear Access
Room measurements16 rooms▸
FoyerMain · 4'8 × 5'10
Living RoomMain · 11'0 × 15'3
Dining RoomMain · 6'7 × 14'1
Family RoomMain · 18'2 × 10'7
KitchenMain · 13'4 × 12'11
BedroomAbove · 11'4 × 10'7
BedroomAbove · 13'6 × 10'4
FoyerAbove · 10'7 × 3'7
Walk-In ClosetAbove · 3'10 × 9'1
Primary BedroomAbove · 16'1 × 12'10
BedroomBelow · 11'2 × 14'9
BedroomBelow · 9'3 × 10'11
KitchenBelow · 10'0 × 14'9
BedroomBelow · 8'9 × 11'0
Family RoomBelow · 8'3 × 10'11
LaundryBelow · 4'6 × 7'3
Floor plan
🔍 Tap to zoom
Pinch or scroll to zoom · drag to pan · double-tap to reset
Property Details
MLS NumberR3115428
Property TypeSingle Family Residence
Bedrooms6
Bathrooms5.5
Square Feet3,046
Lot Size3,828 sqft
Year Built2018
Parking Spaces1
HeatingNatural Gas, Radiant
StatusClosed
Listed ByRE/MAX Select Realty
School Catchment
Elementarywək̓ʷan̓əs tə syaqʷəm (formerly Sir Matthew Begbie)
SecondaryTempleton
Neighbourhood
Highlighted area = this home's census tract (StatCan), the boundary the neighbourhood stats describe.
$1,510,000Median home value
$97,000Median household income
65.1%Owner-occupied
42.2%Single-detached homes
2.7Avg household size
43.2Median age
42.3%Bachelor's degree or higher (25-64)
58%Commute under 30 min
65.3%Drive to work
41.6%Foreign-born residents
4,638Neighbourhood population
Age
Under 1512.7%
15 to 6469%
65 and over18.3%
Household size
1 person22.3%
232.1%
317.3%
417.6%
5 or more10.7%
Language spoken at home
48.8% English mother tongue
Cantonese25.2%
Italian4.4%
English + other3.9%
Vietnamese3.2%
Mandarin2.5%
Spanish2.2%
All others9.8%
Mother tongue, share of 4,640 residents.
How this pocket differs
more Italian speakers than Renfrew VE 4.4% vs 3%
fewer Vietnamese speakers than Renfrew VE 3.2% vs 4.6%
Median dwelling value is higher than Metro Vancouver $1,510,000 vs $1,050,000
Source: Statistics Canada, Census of Population, 2021. Reproduced and distributed on an "as is" basis with the permission of Statistics Canada.
Land & Development
Lot size3,830 sqft
Lot dimensions33 × 116 ft
Lot shapeRectangular
Approximate lot lines (ParcelMap BC)
Zoning, lot dimensions and grade are approximate, from public data, and for reference only — verify with the City / Township of Langley before relying on them.
Recent nearby sales
Sold prices are available to registered users. Log in to see what these sold for.

 1 / 38 photos