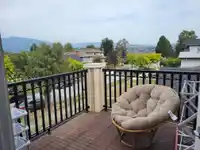
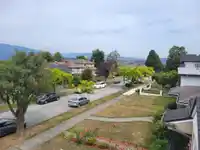
LIKE NEW. Custom-built 8 yrs old home. 3 level residence offers 3,024 sqft living space featuring 4 bdrms upstairs, a bright open-concept main floor, central A/C, radiant heating, premium craftsmanship and finishes throughout, 10-ft high ceiling living, dining ,family room, wok-kitchen and den on main. 9ft upstair. Basement includes 1 self-contained…
LIKE NEW. Custom-built 8 yrs old home. 3 level residence offers 3,024 sqft living space featuring 4 bdrms upstairs, a bright open-concept main floor, central A/C, radiant heating, premium craftsmanship and finishes throughout, 10-ft high ceiling living, dining ,family room, wok-kitchen and den on main. 9ft upstair. Basement includes 1 self-contained 2-bdrm suite with separate entrance and extra rec rm and computer rm for owner use. A rare 10ft ceiling 677sqft rancher style detached 2-bdrm laneway home provides excellent rental income or flexible multigeneratonal living. Total over $5,000 rental income. Conveniently located near parks, school, shopping, restaurants,and public transit, with quick access to Downtown, Brentwood. Wakwanes te Syaqwem Elementary and Templeton Secondary school.
Features
Balcony
None
Shopping Nearby
Room measurements23 rooms▸
Living RoomMain · 15'7 × 14'5
Family RoomMain · 16'3 × 14'3
Dining RoomMain · 10' × 14'5
KitchenMain · 11'5 × 9'4
Wok KitchenMain · 5'8 × 9'6
DenMain · 8'7 × 8'10
FoyerMain · 8' × 6'3
Primary BedroomAbove · 13'11 × 13'3
BedroomAbove · 10' × 9'11
BedroomAbove · 9'7 × 13'5
BedroomAbove · 10'7 × 10'
Living RoomBsmt · 10' × 11'7
KitchenBsmt · 8'3 × 11'7
BedroomBsmt · 9' × 8'3
BedroomBsmt · 8'3 × 11'7
Recreation RoomBsmt · 14'1 × 11'2
Games RoomBsmt · 8' × 11'2
StorageBsmt · 8'3 × 9'6
Living RoomBelow · 10' × 9'5
Dining RoomBelow · 8'8 × 9'5
KitchenBelow · 7'6 × 8'4
BedroomBelow · 11' × 8'
BedroomBelow · 11' × 9'6
Floor plan
🔍 Tap to zoom
Pinch or scroll to zoom · drag to pan · double-tap to reset
Property Details
MLS NumberR3154185
Property TypeSingle Family Residence
Bedrooms8
Bathrooms7
Square Feet3,701
Lot Size4,254.5 sqft
Year Built2018
HeatingHot Water, Radiant
Days on Market76
StatusActive
Listed ByRoyal Pacific Realty Corp.
School Catchment
Elementarywək̓ʷan̓əs tə syaqʷəm (formerly Sir Matthew Begbie)
SecondaryTempleton
Neighbourhood
Highlighted area = this home's census tract (StatCan), the boundary the neighbourhood stats describe.
$1,500,000Median home value
$88,000Median household income
59%Owner-occupied
30.7%Single-detached homes
2.7Avg household size
43.2Median age
35%Bachelor's degree or higher (25-64)
51%Commute under 30 min
67.5%Drive to work
46%Foreign-born residents
6,242Neighbourhood population
Age
Under 1512.5%
15 to 6468.2%
65 and over19.3%
Household size
1 person22%
231.6%
319.6%
417%
5 or more9.8%
Language spoken at home
43.1% English mother tongue
Cantonese27%
Vietnamese4.1%
English + other4.1%
Mandarin2.8%
Spanish2.7%
Italian2.5%
All others13.7%
Mother tongue, share of 6,115 residents.
How this pocket differs
Median dwelling value is higher than Metro Vancouver $1,500,000 vs $1,050,000
Source: Statistics Canada, Census of Population, 2021. Reproduced and distributed on an "as is" basis with the permission of Statistics Canada.
Land & Development
Lot size4,237 sqft
Lot dimensions33 × 126 ft
Lot shapeRectangular
Approximate lot lines (ParcelMap BC)
Zoning, lot dimensions and grade are approximate, from public data, and for reference only — verify with the City / Township of Langley before relying on them.
Recent nearby sales
Sold prices are available to registered users. Log in to see what these sold for.

 1 / 12 photos