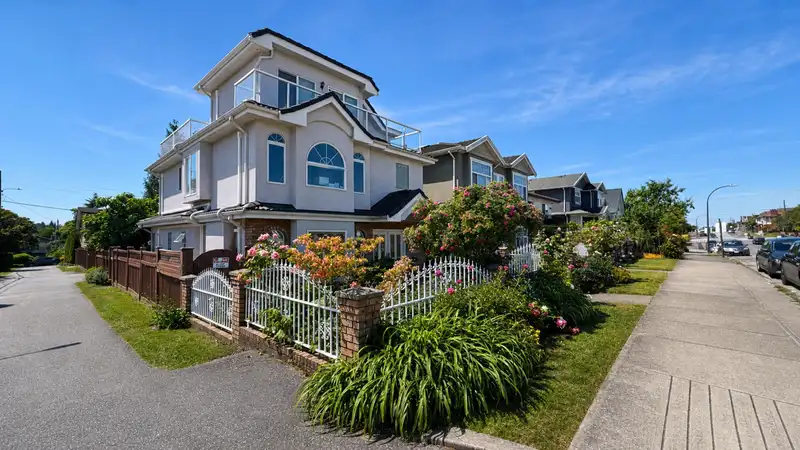
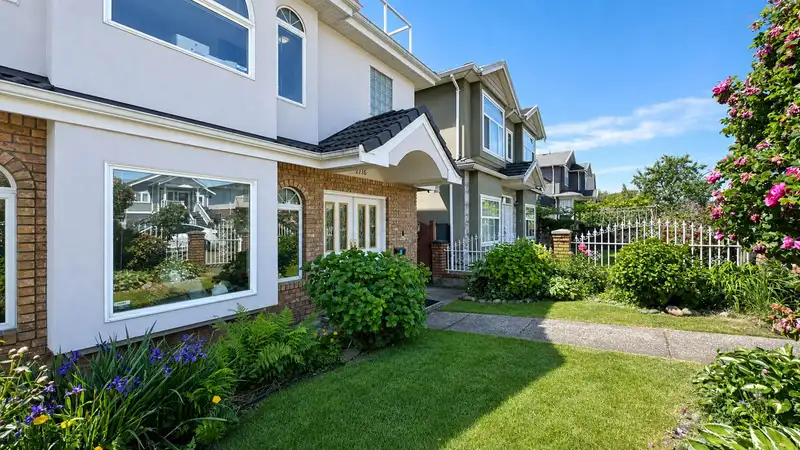
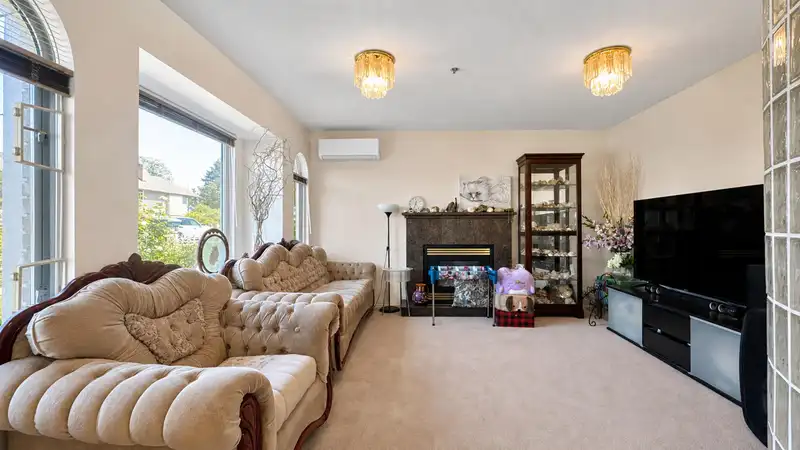
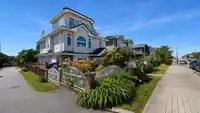
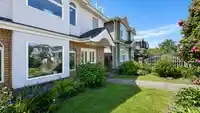
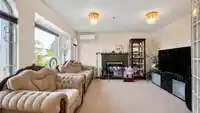
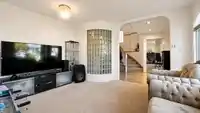
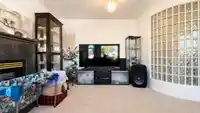
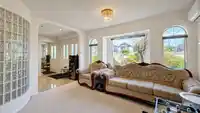
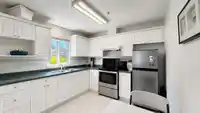
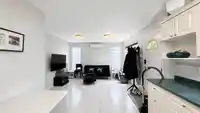
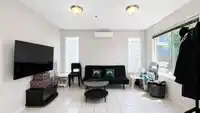
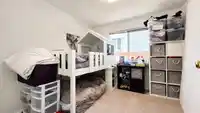
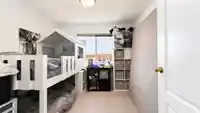
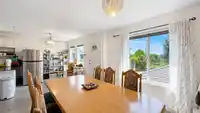
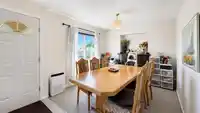
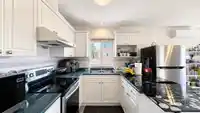
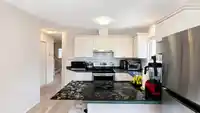
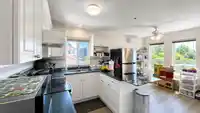
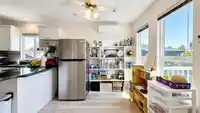
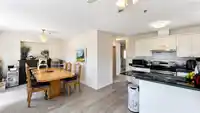
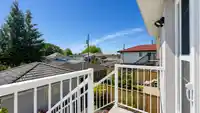
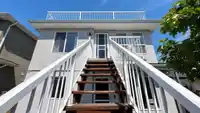
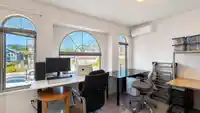
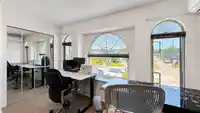
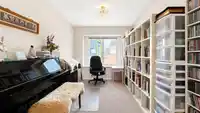
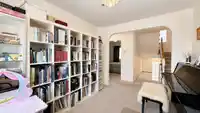
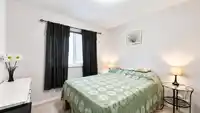
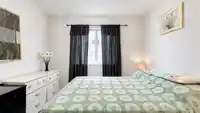
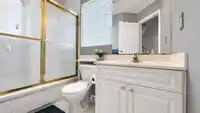
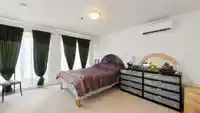
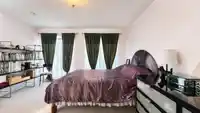
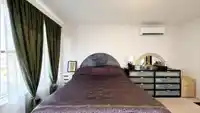
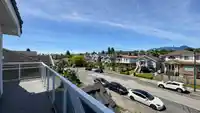
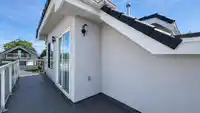
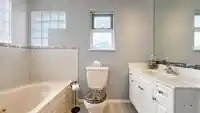
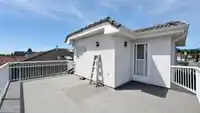
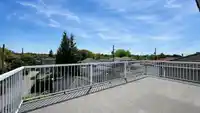
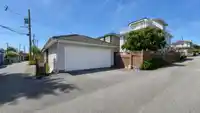
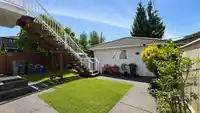
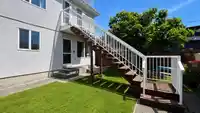
Welcome to 2776 E Georgia Street, a corner-lot family home in Vancouver’s desirable Renfrew neighbourhood. This home offers 4 bedrooms, 3 Baths (1B/1B Legal suite), functional living and dining areas, 2 kitchen, ample storage, and a modern heat pump for efficient year-round heating and cooling. Outdoor spaces are ideal for entertaining and gardening.…
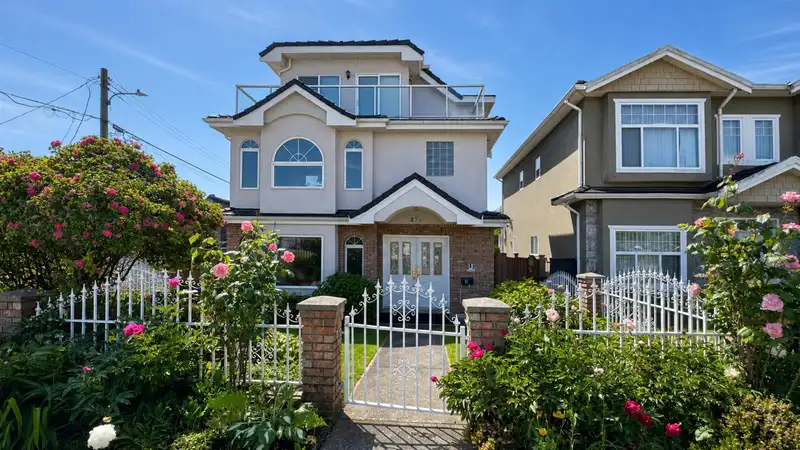
Welcome to 2776 E Georgia Street, a corner-lot family home in Vancouver’s desirable Renfrew neighbourhood. This home offers 4 bedrooms, 3 Baths (1B/1B Legal suite), functional living and dining areas, 2 kitchen, ample storage, and a modern heat pump for efficient year-round heating and cooling. Outdoor spaces are ideal for entertaining and gardening. Families will appreciate being within walking distance of Dr. A.R. Lord Elementary and Templeton Secondary. Enjoy easy access to New Brighton Park, Empire Fields, the PNE, recreation facilities, and transit along Hastings Street with quick connections to Downtown Vancouver, Burnaby, and the North Shore. Banks, grocery stores, cafés, restaurants, clinics, shops, community centres, cycling routes, and waterfront parks are all nearby.
Features
Balcony
Private Yard
Detached
Lane Access
Asphalt
Garage Door Opener
Room measurements14 rooms▸
BedroomMain · 9'11 × 10'
Living RoomMain · 13'5 × 14'2
Family RoomMain · 12'6 × 12'10
KitchenMain · 10'4 × 10'9
LaundryMain · 5'6 × 5'0
FoyerMain · 11'9 × 10'9
NookAbove · 8'2 × 11'5
Dining RoomAbove · 10'5 × 12'1
Recreation RoomAbove · 9' × 11'10
BedroomAbove · 10'9 × 12'8
BedroomAbove · 10'1 × 10'2
KitchenAbove · 8'2 × 11'5
BedroomAbv Main 2 · 14'5 × 11'3
OtherAbv Main 2 · 13'8 × 7'5
Floor plan
🔍 Tap to zoom
Pinch or scroll to zoom · drag to pan · double-tap to reset
Property Details
MLS NumberR3134199
Property TypeSingle Family Residence
Bedrooms4
Bathrooms3
Square Feet2,336
Lot Size3,740 sqft
Year Built1995
Parking Spaces2
HeatingHeat Pump
Days on Market139
StatusActive
Listed BySutton Centre Realty
School Catchment
ElementaryDr. A.R. Lord
SecondaryTempleton
Neighbourhood
Highlighted area = this home's census tract (StatCan), the boundary the neighbourhood stats describe.
$1,500,000Median home value
$92,000Median household income
63.6%Owner-occupied
30.3%Single-detached homes
2.5Avg household size
40.8Median age
36.8%Bachelor's degree or higher (25-64)
57.3%Commute under 30 min
65.1%Drive to work
38.2%Foreign-born residents
6,701Neighbourhood population
Age
Under 1513.3%
15 to 6469.9%
65 and over16.7%
Household size
1 person28.4%
231.5%
317.8%
413.5%
5 or more8.7%
Language spoken at home
54.5% English mother tongue
Cantonese18.8%
English + other4%
Vietnamese3.8%
Italian2.7%
Tagalog2.2%
Spanish2.1%
All others11.9%
Mother tongue, share of 6,685 residents.
How this pocket differs
Median dwelling value is higher than Metro Vancouver $1,500,000 vs $1,050,000
Source: Statistics Canada, Census of Population, 2021. Reproduced and distributed on an "as is" basis with the permission of Statistics Canada.
Land & Development
Lot size3,736 sqft
Lot dimensions34 × 109 ft
Lot shapeRectangular
Approximate lot lines (ParcelMap BC)
Zoning, lot dimensions and grade are approximate, from public data, and for reference only — verify with the City / Township of Langley before relying on them.
Recent nearby sales
Sold prices are available to registered users. Log in to see what these sold for.

 1 / 40 photos