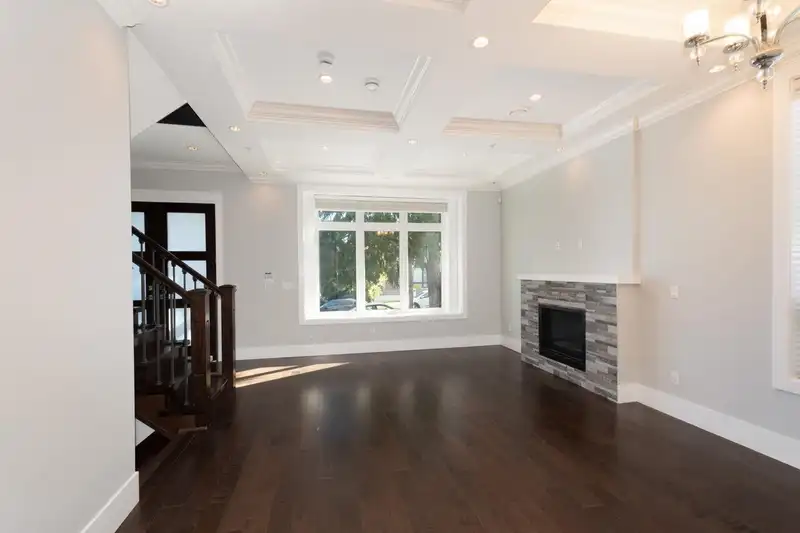
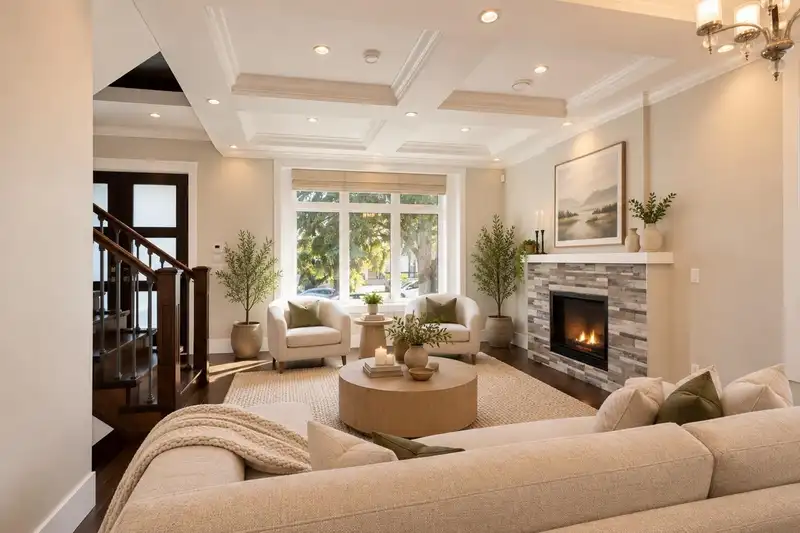
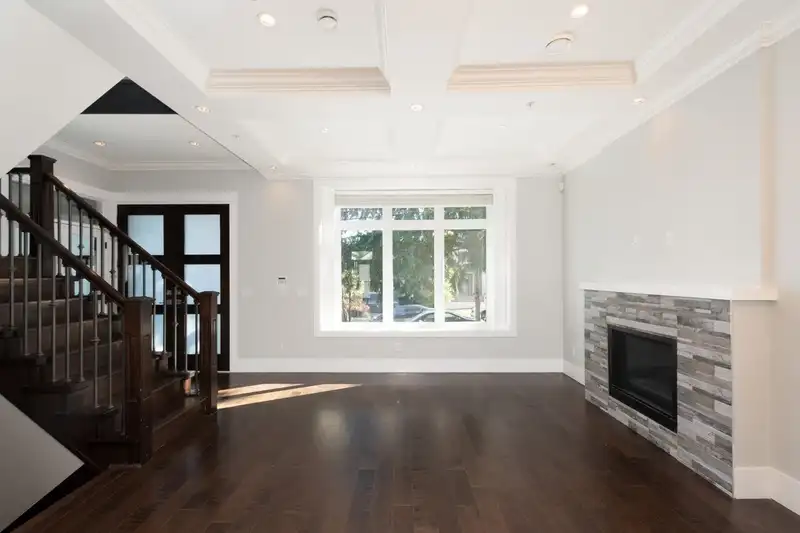
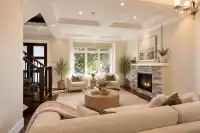
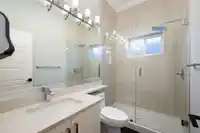
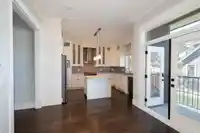
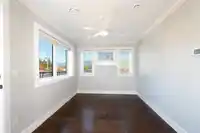
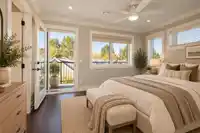
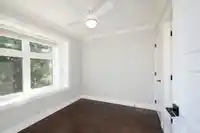
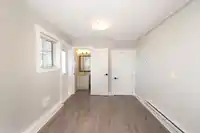
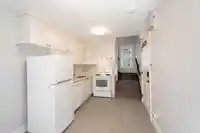
A house and lot made for each other, in a great location. A customized 3,523 sq. ft. home and laneway with 9 bedrooms and 8 bathrooms for a large family, with income units. With 4 bedrooms up, the family can sleep on the same floor. Anyone needing to live on the main floor will love the bedroom/bathroom ability. Main floor with a 9'11" ceiling, wood floors,…
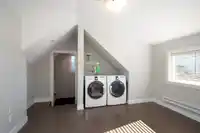
A house and lot made for each other, in a great location. A customized 3,523 sq. ft. home and laneway with 9 bedrooms and 8 bathrooms for a large family, with income units. With 4 bedrooms up, the family can sleep on the same floor. Anyone needing to live on the main floor will love the bedroom/bathroom ability. Main floor with a 9'11" ceiling, wood floors, hot water heat, 2 gas fireplaces, modern kitchen, extra prep kitchen, both with gas, full height cabinetry. Coffered ceiling in the living/ dining area. Primary bedroom with soaker tub/separate shower, and balcony with mountain views. Down is a legal 2 bed suite, and a wet bar. Air con, HRV, security system, 3 hydro meters, builder says gravity fed sump, 2 bed/bath laneway. Some digitally staged photos.
Features
Central Vacuum Roughed In
Balcony
Open
Lane Access
Rear Access
Shopping Nearby
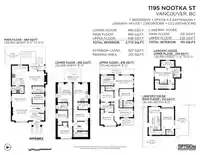
Room measurements23 rooms▸
FoyerMain · 4'10 × 7'3
Living RoomMain · 11'7 × 14'1
Dining RoomMain · 7'3 × 14'1
KitchenMain · 14'1 × 11'3
Wok KitchenMain · 4'10 × 8'5
Family RoomMain · 10'1 × 11'6
OfficeMain · 6'10 × 8'6
Primary BedroomAbove · 9'1 × 13'4
BedroomAbove · 7'11 × 9'8
BedroomAbove · 7'74 × 9'3
BedroomAbove · 7'0 × 9'3
BedroomBsmt · 8'1 × 10'5
BedroomBsmt · 7'11 × 7'0
KitchenBsmt · 12'8 × 10'5
BedroomBsmt · 7'9 × 10'5
KitchenBsmt · 12'1 × 10'5
LaundryBsmt · 3'11 × 10'6
KitchenBelow · 10'0 × 8'5
Living RoomBelow · 6'2 × 8'5
BedroomBelow · 14'10 × 9'1
Primary BedroomBelow · 8'5 × 12'10
Walk-In ClosetBelow · 4'2 × 9'6
LaundryBelow · 3'0 × 5'3
Floor plan
🔍 Tap to zoom
Pinch or scroll to zoom · drag to pan · double-tap to reset
Property Details
MLS NumberR3175505
Property TypeSingle Family Residence
Bedrooms9
Bathrooms7.5
Square Feet3,523
Lot Size3,815.79 sqft
Year Built2016
HeatingHot Water, Natural Gas, Radiant
Days on Market6
StatusActive
Listed ByRE/MAX Crest Realty
School Catchment
Elementarywək̓ʷan̓əs tə syaqʷəm (formerly Sir Matthew Begbie)
SecondaryTempleton
Neighbourhood
Highlighted area = this home's census tract (StatCan), the boundary the neighbourhood stats describe.
$1,500,000Median home value
$88,000Median household income
59%Owner-occupied
30.7%Single-detached homes
2.7Avg household size
43.2Median age
35%Bachelor's degree or higher (25-64)
51%Commute under 30 min
67.5%Drive to work
46%Foreign-born residents
6,242Neighbourhood population
Age
Under 1512.5%
15 to 6468.2%
65 and over19.3%
Household size
1 person22%
231.6%
319.6%
417%
5 or more9.8%
Language spoken at home
43.1% English mother tongue
Cantonese27%
Vietnamese4.1%
English + other4.1%
Mandarin2.8%
Spanish2.7%
Italian2.5%
All others13.7%
Mother tongue, share of 6,115 residents.
How this pocket differs
Median dwelling value is higher than Metro Vancouver $1,500,000 vs $1,050,000
Source: Statistics Canada, Census of Population, 2021. Reproduced and distributed on an "as is" basis with the permission of Statistics Canada.
Land & Development
Lot size3,844 sqft
Lot dimensions33 × 116 ft
Lot shapeRectangular
Approximate lot lines (ParcelMap BC)
Zoning, lot dimensions and grade are approximate, from public data, and for reference only — verify with the City / Township of Langley before relying on them.
Recent nearby sales
Sold prices are available to registered users. Log in to see what these sold for.

 1 / 40 photos