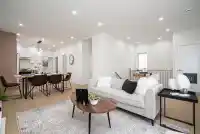
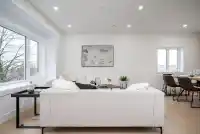
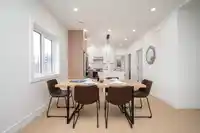
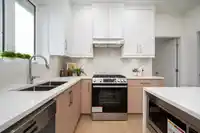
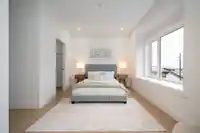
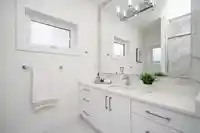
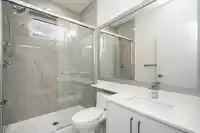
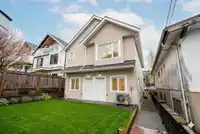
Exceptional Value! Brand new custom-built home designed with Multigenerational Livings and Rental Incomes in mind (potential 4 separate suites) on a 33x122 lot. It comes with Main home (3Bdrm/2Bath) + Legal 2Bdrm suite + Rough-in 1Bdrm in-law suite (or keep it as rec. room + flex for main home) + 3Bdrm plus den (or 4Bdrm) Laneway. Nice view from main home…
Exceptional Value! Brand new custom-built home designed with Multigenerational Livings and Rental Incomes in mind (potential 4 separate suites) on a 33x122 lot. It comes with Main home (3Bdrm/2Bath) + Legal 2Bdrm suite + Rough-in 1Bdrm in-law suite (or keep it as rec. room + flex for main home) + 3Bdrm plus den (or 4Bdrm) Laneway. Nice view from main home upstairs & north shore mountain/water view off primary bedroom. Efficient use of space & practical layout, concrete slabs between floors, triple glazed windows, Heat Pump AC, EV charger & much more. Conveniently located short walks to Kootenay Bus Exchange, array of shops/restaurants on Hastings, Schools/Parks, PNE, quick access to Hwy 1, Downtown Vancouver, Northshore, Brentwood, SFU. Virtual staging done to landscaping.
Features
Open
Other
Lane Access
Shopping Nearby
Room measurements20 rooms▸
FoyerMain · 7'8 × 8'
Flex RoomMain · 8'11 × 11'6
Recreation RoomMain · 19'4 × 11'6
Living RoomMain · 9'0 × 11'5
KitchenMain · 12'6 × 11'5
BedroomMain · 8'11 × 7'11
BedroomMain · 8'11 × 11'5
Living RoomAbove · 11'3 × 19'9
Dining RoomAbove · 10'6 × 11'7
KitchenAbove · 11'3 × 11'7
Primary BedroomAbove · 9'11 × 14'10
Walk-In ClosetAbove · 3'11 × 7'9
BedroomAbove · 9'6 × 11'5
BedroomAbove · 9'4 × 11'5
KitchenAbv Main 2 · 7'0 × 10'0
Living RoomAbv Main 2 · 10'0 × 10'0
DenAbv Main 2 · 10'9 × 7'6
BedroomAbv Main 2 · 11'5 × 9'5
BedroomAbv Main 2 · 7'6 × 11'2
BedroomAbv Main 2 · 9'6 × 10'0
Floor plan
🔍 Tap to zoom
Pinch or scroll to zoom · drag to pan · double-tap to reset
Property Details
MLS NumberR3138510
Property TypeSingle Family Residence
Bedrooms8
Bathrooms4.5
Square Feet3,487
Lot Size4,026 sqft
Year Built2026
Parking Spaces1
HeatingBaseboard, Electric, Heat Pump
StatusClosed
Listed ByRoyal LePage Sterling Realty
School Catchment
ElementaryFranklin
SecondaryTempleton
Neighbourhood
Highlighted area = this home's census tract (StatCan), the boundary the neighbourhood stats describe.
$1,500,000Median home value
$90,000Median household income
53.5%Owner-occupied
33.4%Single-detached homes
2.4Avg household size
39.2Median age
41.8%Bachelor's degree or higher (25-64)
61.9%Commute under 30 min
66.1%Drive to work
30.2%Foreign-born residents
3,819Neighbourhood population
Age
Under 1512.9%
15 to 6471%
65 and over16.1%
Household size
1 person28.7%
233.9%
315.5%
414.8%
5 or more7.1%
Language spoken at home
58.4% English mother tongue
Cantonese14.3%
Spanish3.4%
Vietnamese2.9%
English + other2.7%
Tagalog2.5%
Italian2.1%
All others13.7%
Mother tongue, share of 3,820 residents.
How this pocket differs
more Spanish speakers than Vancouver East 3.4% vs 2.4%
Median dwelling value is higher than Metro Vancouver $1,500,000 vs $1,050,000
Source: Statistics Canada, Census of Population, 2021. Reproduced and distributed on an "as is" basis with the permission of Statistics Canada.
Land & Development
Lot size4,019 sqft
Lot dimensions33 × 121 ft
Lot shapeRectangular
Approximate lot lines (ParcelMap BC)
Zoning, lot dimensions and grade are approximate, from public data, and for reference only — verify with the City / Township of Langley before relying on them.
Recent nearby sales
Sold prices are available to registered users. Log in to see what these sold for.

 1 / 40 photos