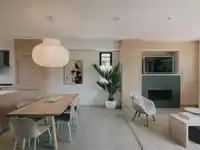
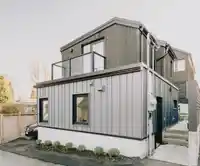
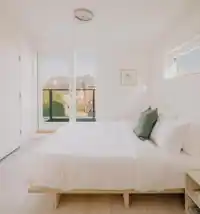
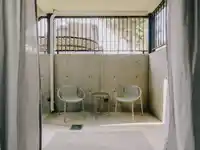
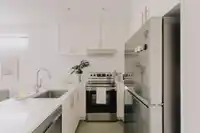
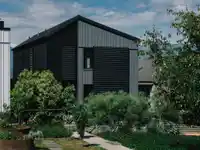
Designed by PLY and set within a cherished family neighbourhood at the edge of the city — close enough to downtown to enjoy urban convenience, yet sufficiently removed to offer genuine peace. Daily walks along Wall Street, afternoons in New Brighton Park, and views across Burrard Inlet to the mountains create a lifestyle rooted in both connection and calm.…
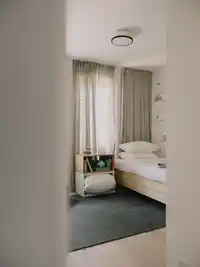
Designed by PLY and set within a cherished family neighbourhood at the edge of the city — close enough to downtown to enjoy urban convenience, yet sufficiently removed to offer genuine peace. Daily walks along Wall Street, afternoons in New Brighton Park, and views across Burrard Inlet to the mountains create a lifestyle rooted in both connection and calm. Victory Gardens landscaping extends the home's relationship with nature. Three legal addresses: a beautifully appointed principal residence, an apartment suite, and a laneway home — providing substantial revenue or the option for multigenerational living. Euro oak floors, tilt-and-turn windows, radiant in-floor heating, and A/C. An offering where architecture, family life, and financial intelligence converge.
Features
Pantry
Garden
Private Yard
Open
Lane Access
Shopping Nearby
Room measurements23 rooms▸
FoyerMain · 5'0 × 5'2
Living RoomMain · 13'5 × 14'9
KitchenMain · 13'11 × 14'1
Dining RoomMain · 7'6 × 13'11
PatioMain · 12'5 × 13'0
StorageMain · 4'4 × 7'10
Primary BedroomAbove · 10'10 × 17'5
Walk-In ClosetAbove · 6'7 × 6'10
BedroomAbove · 9'4 × 11'7
BedroomAbove · 9'4 × 10'6
PatioAbove · 4'1 × 10'1
BedroomBelow · 9'10 × 11'1
BedroomBelow · 7'3 × 12'8
KitchenBelow · 7'10 × 8'1
Living RoomBelow · 8'5 × 11'0
Dining RoomBelow · 5'11 × 11'0
StorageBelow · 7'7 × 10'1
PatioBelow · 6'10 × 14'2
KitchenMain · 7'1 × 9'3
Living RoomMain · 7'11 × 10'9
BedroomMain · 7'1 × 7'10
Primary BedroomAbove · 9'4 × 15'2
PatioAbove · 2'10 × 8'11
Floor plan
🔍 Tap to zoom
Pinch or scroll to zoom · drag to pan · double-tap to reset
Property Details
MLS NumberR3130194
Property TypeSingle Family Residence
Bedrooms7
Bathrooms5.5
Square Feet3,568
Lot Size4,136.5 sqft
Year Built2021
HeatingForced Air, Heat Pump, Radiant
StatusClosed
Listed ByRennie & Associates Realty Ltd.
School Catchment
ElementaryHastings
SecondaryTempleton
Neighbourhood
Highlighted area = this home's census tract (StatCan), the boundary the neighbourhood stats describe.
$1,500,000Median home value
$92,000Median household income
63.6%Owner-occupied
30.3%Single-detached homes
2.5Avg household size
40.8Median age
36.8%Bachelor's degree or higher (25-64)
57.3%Commute under 30 min
65.1%Drive to work
38.2%Foreign-born residents
6,701Neighbourhood population
Age
Under 1513.3%
15 to 6469.9%
65 and over16.7%
Household size
1 person28.4%
231.5%
317.8%
413.5%
5 or more8.7%
Language spoken at home
54.5% English mother tongue
Cantonese18.8%
English + other4%
Vietnamese3.8%
Italian2.7%
Tagalog2.2%
Spanish2.1%
All others11.9%
Mother tongue, share of 6,685 residents.
How this pocket differs
Median dwelling value is higher than Metro Vancouver $1,500,000 vs $1,050,000
Source: Statistics Canada, Census of Population, 2021. Reproduced and distributed on an "as is" basis with the permission of Statistics Canada.
Land & Development
Lot size4,130 sqft
Lot dimensions33 × 125 ft
Lot shapeRectangular
Approximate lot lines (ParcelMap BC)
Zoning, lot dimensions and grade are approximate, from public data, and for reference only — verify with the City / Township of Langley before relying on them.
Recent nearby sales
Sold prices are available to registered users. Log in to see what these sold for.

 1 / 40 photos