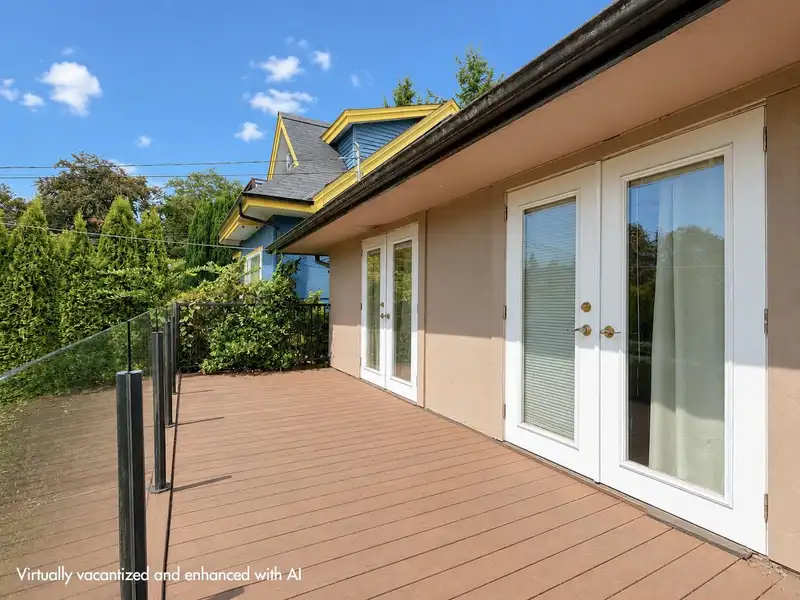
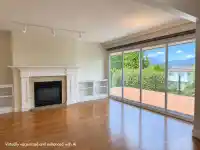
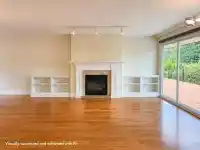
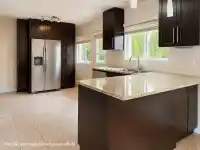
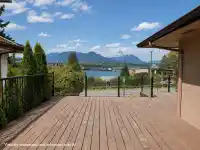
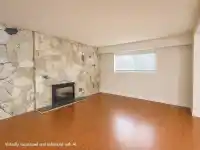
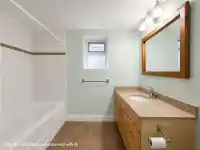
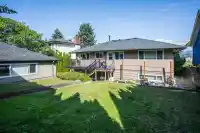
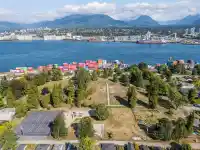
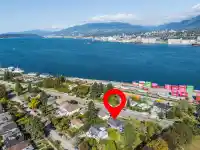
Redevelopment potential with sweeping Burrard Inlet, North Shore mountain and city views from this well-kept home on a 66’ x 121’ lot on sought-after Wall Street. The bright main level features 3 bdrms, 2 baths, hardwood floors, a gas fireplace, spacious kitchen with granite counters and stainless steel appliances, plus sliding glass doors opening to a…
Redevelopment potential with sweeping Burrard Inlet, North Shore mountain and city views from this well-kept home on a 66’ x 121’ lot on sought-after Wall Street. The bright main level features 3 bdrms, 2 baths, hardwood floors, a gas fireplace, spacious kitchen with granite counters and stainless steel appliances, plus sliding glass doors opening to a large view deck, perfect for entertaining. Downstairs offers 2 bdrms, another bathroom, flex living space with a second fireplace and separate entry. A private backyard, expansive deck w/ glass railings & covered parking offer privacy & room to enjoy. Set in Hastings-Sunrise, close to the Portside Greenway, waterfront parks, New Brighton Park, Hastings Park/PNE, schools, transit and shops, cafés and restaurants along Hastings Street.
Features
Balcony
Private Yard
Carport Multiple
Garage Single
Front Access
Shopping Nearby
Room measurements13 rooms▸
FoyerMain · 6'10 × 10'2
Living RoomMain · 13'3 × 18'8
Dining RoomMain · 8'6 × 10'6
KitchenMain · 10'11 × 16'4
Primary BedroomMain · 10'11 × 12'6
BedroomMain · 8'10 × 13'4
BedroomMain · 9'6 × 9'9
Family RoomBelow · 18'3 × 27'1
BedroomBelow · 13'5 × 14'4
BedroomBelow · 8'11 × 13'4
DenBelow · 11'5 × 16'9
LaundryBelow · 13'2 × 14'4
StorageBelow · 5'3 × 9'10
Floor plan
🔍 Tap to zoom
Pinch or scroll to zoom · drag to pan · double-tap to reset
Property Details
MLS NumberR3163937
Property TypeSingle Family Residence
Bedrooms5
Bathrooms2.5
Square Feet2,510
Lot Size7,896 sqft
Year Built1965
Parking Spaces3
HeatingForced Air, Natural Gas
Days on Market44
StatusActive
Listed ByRE/MAX Real Estate Services
School Catchment
ElementaryHastings
SecondaryTempleton
Neighbourhood
Highlighted area = this home's census tract (StatCan), the boundary the neighbourhood stats describe.
$600,000Median home value
$65,500Median household income
36.8%Owner-occupied
8.1%Single-detached homes
1.8Avg household size
40Median age
40.7%Bachelor's degree or higher (25-64)
59.2%Commute under 30 min
58.4%Drive to work
25.5%Foreign-born residents
4,406Neighbourhood population
Age
Under 159.4%
15 to 6475.5%
65 and over15.1%
Household size
1 person50.6%
233.3%
38.5%
45.1%
5 or more2.4%
Language spoken at home
71.6% English mother tongue
Cantonese7.2%
Spanish2.5%
English + other1.9%
Mandarin1.8%
Tagalog1.8%
French1.8%
All others11.4%
Mother tongue, share of 4,395 residents.
How this pocket differs
Median household income is lower than Metro Vancouver $65,500 vs $90,000
Median dwelling value is notably lower than Metro Vancouver $600,000 vs $1,050,000
Source: Statistics Canada, Census of Population, 2021. Reproduced and distributed on an "as is" basis with the permission of Statistics Canada.
Land & Development
Lot size8,064 sqft
Lot dimensions66 × 133 ft
Lot shapeRectangular
Approximate lot lines (ParcelMap BC)
Zoning, lot dimensions and grade are approximate, from public data, and for reference only — verify with the City / Township of Langley before relying on them.
Recent nearby sales
Sold prices are available to registered users. Log in to see what these sold for.

 1 / 40 photos