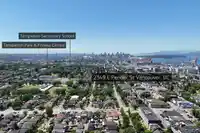
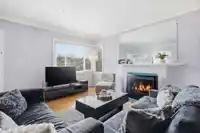
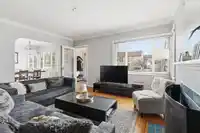
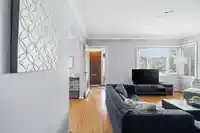
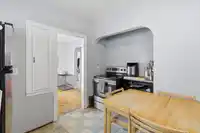
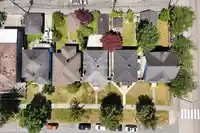
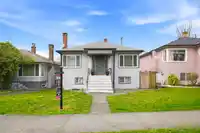
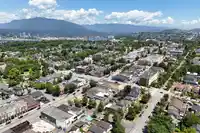
DEVELOPERS & BUILDERS RM -8AN ZONED ALREADY! Hastings Sunrise/East Village, this is a prime opportunity within the Grandview-Woodland Community Plan an area designated for future multi-family redevelopment. Positioned in a transition zone with rezoning potential for 3 STOREY townhomes and low-rise multi-family, this site offers incredible upside for…
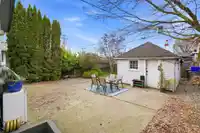
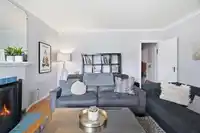
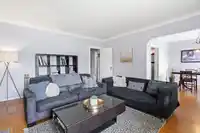
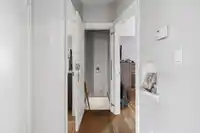
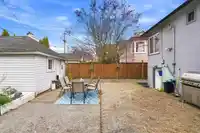
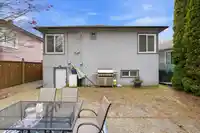
DEVELOPERS & BUILDERS RM -8AN ZONED ALREADY! Hastings Sunrise/East Village, this is a prime opportunity within the Grandview-Woodland Community Plan an area designated for future multi-family redevelopment. Positioned in a transition zone with rezoning potential for 3 STOREY townhomes and low-rise multi-family, this site offers incredible upside for builders and investors looking to secure a foothold in one of East Vancouver’s fastest-evolving neighbourhoods. Surrounded by the energy of East Hastings, with views of the North Shore mountains and quick access to Downtown Vancouver and the North Shore, the location checks every box. Existing very liveable home with bsmt suite and 2nd suite potential provides strong holding potential while you plan your next move. A rare opportunity.
Features
Detached
Garage Single
Open
Lane Access
Shopping Nearby
Room measurements13 rooms▸
KitchenMain · 11'3 × 14'6
Living RoomMain · 14'5 × 17'
Dining RoomMain · 9'9 × 11'3
Primary BedroomMain · 11'8 × 12'6
BedroomMain · 10' × 10'8
FoyerMain · 5'7 × 10'5
KitchenBelow · 7'7 × 12'6
Living RoomBelow · 11'8 × 12'5
BedroomBelow · 7'8 × 9'10
Living RoomBelow · 10' × 10'1
Primary BedroomBelow · 9'11 × 13'2
FoyerBelow · 4'3 × 13'2
BedroomBelow · 7'8 × 9'10
Floor plan
🔍 Tap to zoom
Pinch or scroll to zoom · drag to pan · double-tap to reset
Property Details
MLS NumberR3108044
Property TypeSingle Family Residence
Bedrooms5
Bathrooms2.5
Square Feet1,955
Lot Size4,197.77 sqft
Year Built1941
Parking Spaces1
HeatingForced Air
Days on Market199
StatusActive
Listed ByRoyal LePage - Wolstencroft
School Catchment
ElementaryHastings
SecondaryTempleton
Neighbourhood
Highlighted area = this home's census tract (StatCan), the boundary the neighbourhood stats describe.
$1,200,000Median home value
$74,000Median household income
41%Owner-occupied
11.4%Single-detached homes
2Avg household size
38Median age
45.3%Bachelor's degree or higher (25-64)
58.1%Commute under 30 min
54.9%Drive to work
31.7%Foreign-born residents
5,425Neighbourhood population
Age
Under 1511.3%
15 to 6476.5%
65 and over12.3%
Household size
1 person43%
231.6%
312.3%
49%
5 or more4.1%
Language spoken at home
65.7% English mother tongue
Cantonese10.3%
English + other2.7%
Spanish2.6%
Tagalog2.2%
Vietnamese1.9%
French1.8%
All others12.8%
Mother tongue, share of 5,400 residents.
How this pocket differs
more 4-person households than Hastings 9% vs 6.2%
more 5+ person households than Hastings 4.1% vs 2.9%
more Cantonese speakers than Hastings 10.3% vs 7.5%
Source: Statistics Canada, Census of Population, 2021. Reproduced and distributed on an "as is" basis with the permission of Statistics Canada.
Land & Development
Lot size4,198 sqftper listing
Zoning, lot dimensions and grade are approximate, from public data, and for reference only — verify with the City / Township of Langley before relying on them.
Recent nearby sales
Sold prices are available to registered users. Log in to see what these sold for.

 1 / 40 photos