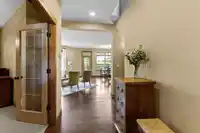
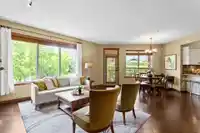
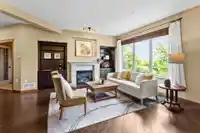
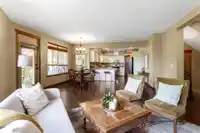
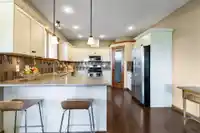
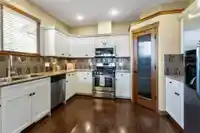
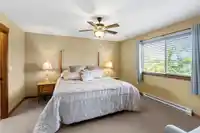
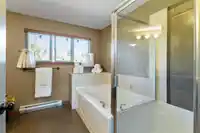
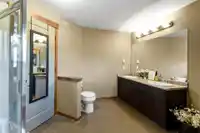
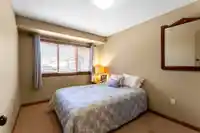
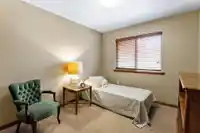
Welcome to this stunning Whistler-inspired end-unit duplex townhouse offering 3,000sf. of beautifully designed living space in a private setting. Upstairs, you'll find three bedrooms, including a luxurious primary retreat with a spa-inspired ensuite. The open concept main floor features a spacious living and dining area, gourmet kitchen with walk in pantry…
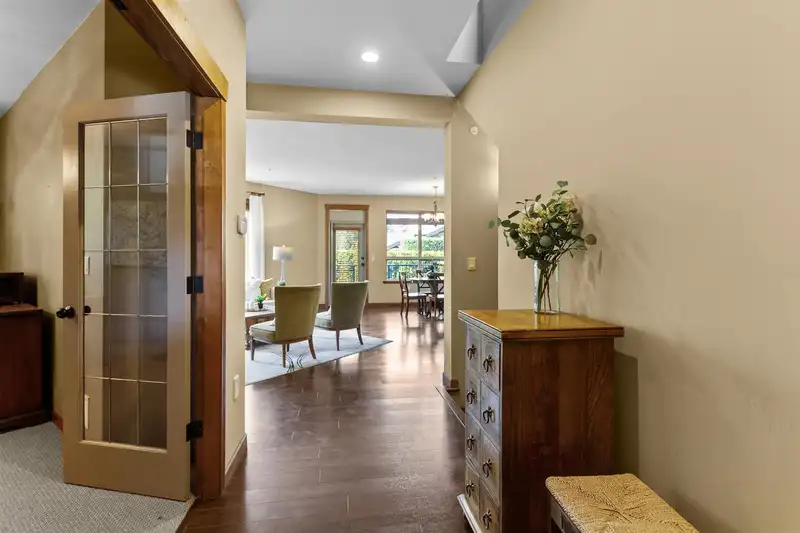
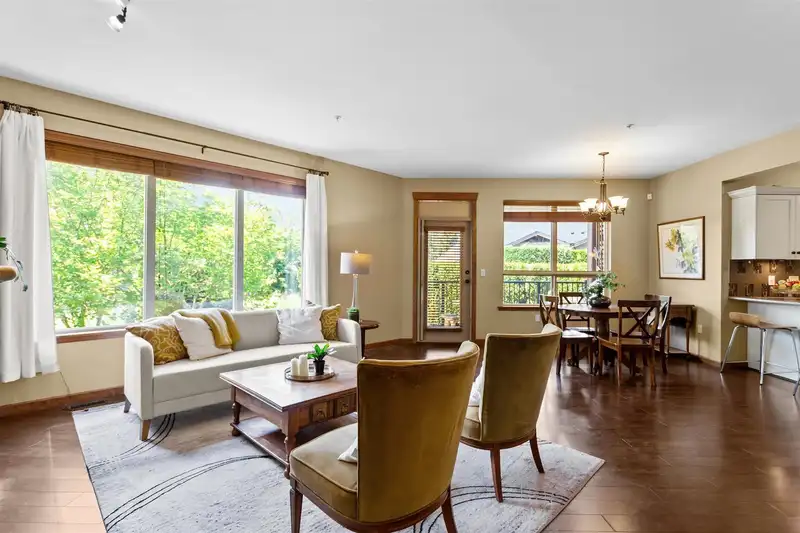
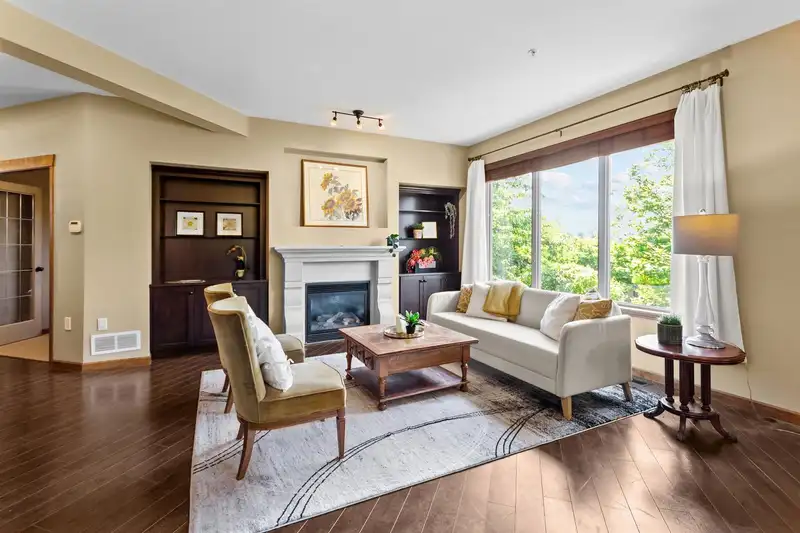
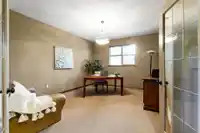
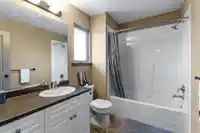
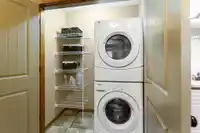
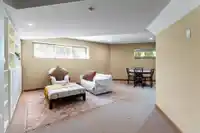
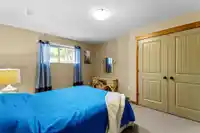
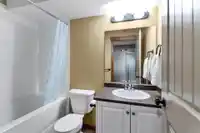
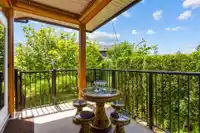
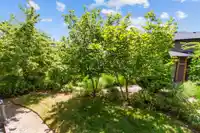
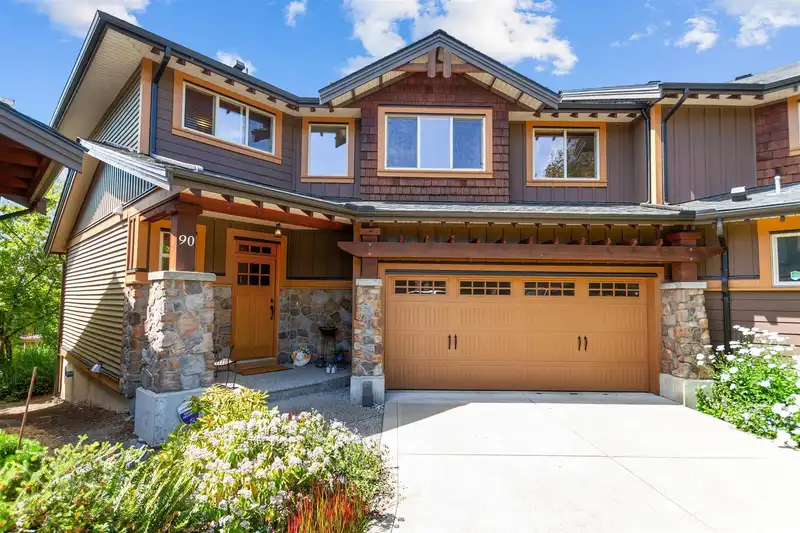
Welcome to this stunning Whistler-inspired end-unit duplex townhouse offering 3,000sf. of beautifully designed living space in a private setting. Upstairs, you'll find three bedrooms, including a luxurious primary retreat with a spa-inspired ensuite. The open concept main floor features a spacious living and dining area, gourmet kitchen with walk in pantry and generous office space perfect for working from home. The fully finished basement adds exceptional versatility with a fourth bedroom, full bathroom, recreation room, and flex space. Complete with air conditioning and a double-car garage, a deck with access to a lovely patch of private grass to enjoy summer picnics; cul-de-sac for privacy; level driveway to park 2 EXTRA cars. This home is move in ready. Open Sun 1-3pm.
Features
Pantry
Balcony
Garage Double
Front Access
Concrete
Room measurements15 rooms▸
Living RoomMain · 16'6 × 17'4
Dining RoomMain · 10'6 × 13'6
KitchenMain · 12'6 × 14'7
PantryMain · 3'11 × 4'0
OfficeMain · 15'7 × 12'0
FoyerMain · 5'3 × 5'0
PatioMain · 7'10 × 14'4
Primary BedroomAbove · 13'8 × 13'2
Walk-In ClosetAbove · 7'2 × 6'2
NookAbove · 9'10 × 10'0
BedroomAbove · 12'7 × 9'3
BedroomAbove · 10'9 × 9'2
BedroomBsmt · 13'8 × 11'10
Recreation RoomBsmt · 22'1 × 23'8
Hobby RoomBsmt · 11'0 × 15'4
Floor plan
🔍 Tap to zoom
Pinch or scroll to zoom · drag to pan · double-tap to reset
Property Details
MLS NumberR3140080
Property TypeTownhouse
Bedrooms4
Bathrooms3.5
Square Feet3,040
Year Built2011
Parking Spaces2
HeatingBaseboard, Electric, Forced Air
Strata Fee$642.25/mo
Days on Market11
StatusActive
Listed ByOakwyn Realty Encore
School Catchment
Elementaryc`usqunela Elementary
SecondarySamuel Robertson Technical Secondary
Neighbourhood
$1,000,000Median home value
$132,000Median household income
85.6%Owner-occupied
74.7%Single-detached homes
3.2Avg household size
36.4Median age
28.3%Bachelor's degree or higher (25-64)
42.9%Commute under 30 min
92.6%Drive to work
22.5%Foreign-born residents
8,999Neighbourhood population
Source: Statistics Canada, Census of Population, 2021. Reproduced and distributed on an "as is" basis with the permission of Statistics Canada.
Location
Highlighted area = this home's census tract (StatCan), the boundary the neighbourhood stats describe.
Recent nearby sales
Sold prices are available to registered users. Log in to see what these sold for.

 1 / 20 photos