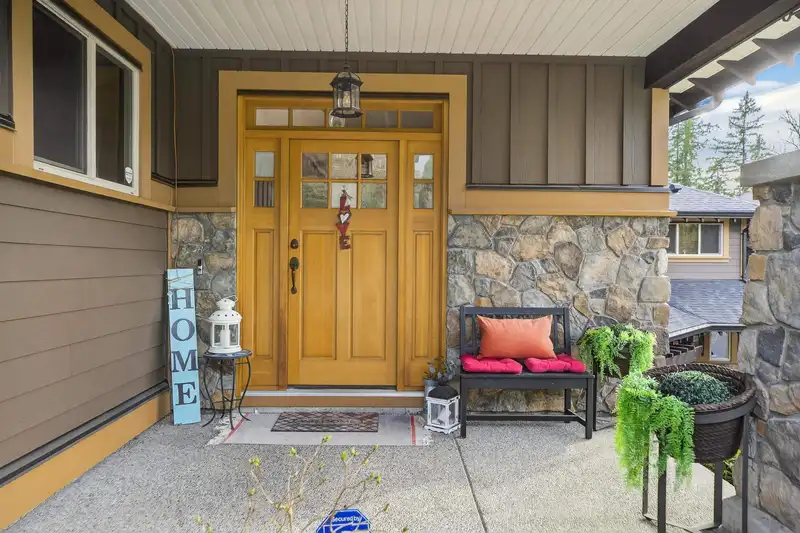
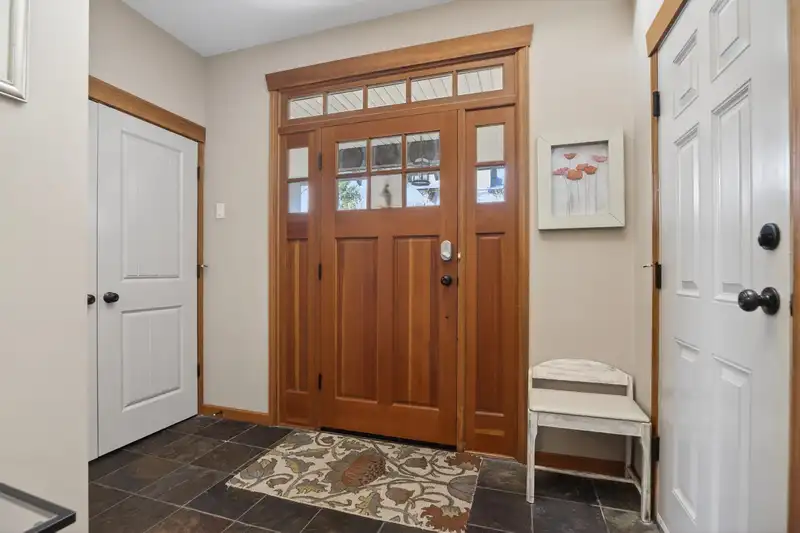
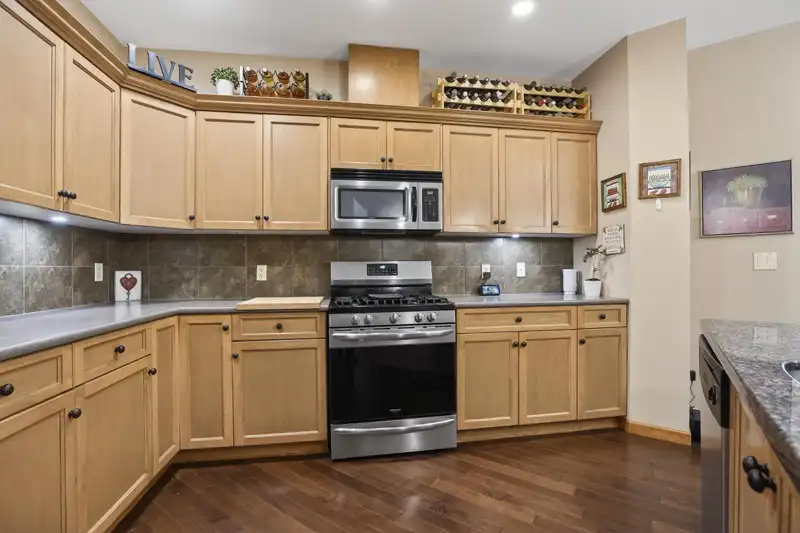
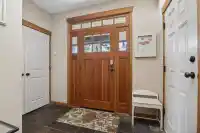
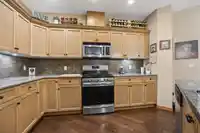
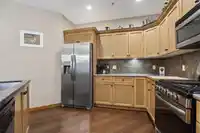
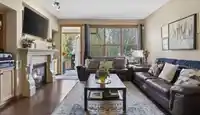
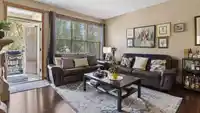
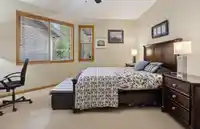
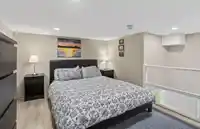
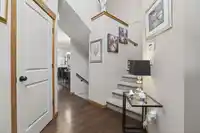
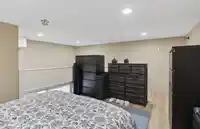
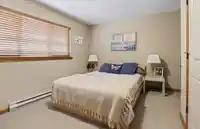
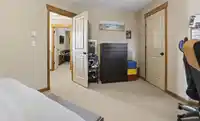
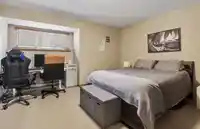
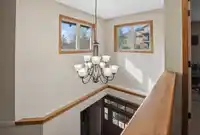
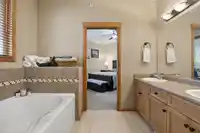
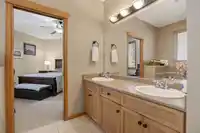
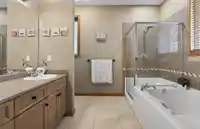
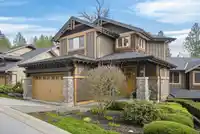
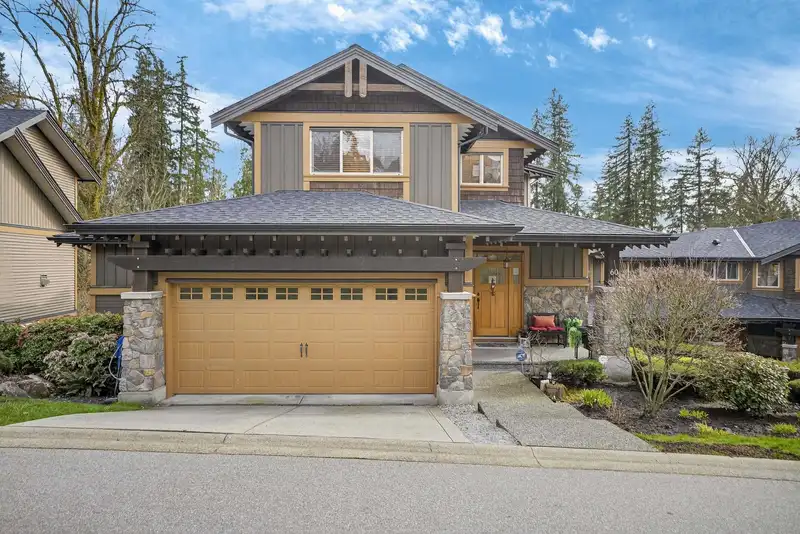
Primary on the main floor! Welcome to your Whistler-inspired retreat, a stunning 4 bed + den, 3.5 bath townhome offering just over 3,000 square feet of serene living space nestled in the picturesque Trail's Edge complex. This thoughtfully designed home features a primary bedroom on the main floor, two bedrooms upstairs, and a loft-style bedroom in the…
Primary on the main floor! Welcome to your Whistler-inspired retreat, a stunning 4 bed + den, 3.5 bath townhome offering just over 3,000 square feet of serene living space nestled in the picturesque Trail's Edge complex. This thoughtfully designed home features a primary bedroom on the main floor, two bedrooms upstairs, and a loft-style bedroom in the basement with impressive 12-foot ceilings. Enjoy the warmth of a gas fireplace, the convenience of a gas cooktop and garburator, and the comfort of air conditioning. Step outside to a charming patio and balcony, both overlooking lush green spaces, perfect for year-round enjoyment. Embrace the beauty and tranquility of this unique park-like setting. Close to trails, shops, and parks. Call today!
Features
Storage
Vaulted Ceiling(s)
Balcony
Garage Double
Open
Guest
Front Access
Shopping Nearby
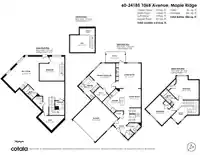
Room measurements14 rooms▸
FoyerMain · 9'6 × 5'0
KitchenMain · 11'7 × 11'6
Dining RoomMain · 11'4 × 9'11
Living RoomMain · 15'0 × 15'1
PatioMain · 6'5 × 11'11
Primary BedroomMain · 17'8 × 15'2
Walk-In ClosetMain · 7'3 × 5'8
BedroomAbove · 13'11 × 12'3
BedroomAbove · 14'3 × 18'1
StorageBelow · 4'8 × 5'7
DenBelow · 11'5 × 8'4
Recreation RoomBelow · 18'10 × 16'4
BedroomBelow · 14'6 × 15'1
LoftBelow · 10'3 × 15'1
Floor plan
🔍 Tap to zoom
Pinch or scroll to zoom · drag to pan · double-tap to reset
Property Details
MLS NumberR3105985
Property TypeTownhouse
Bedrooms4
Bathrooms3.5
Square Feet3,014
Year Built2008
Parking Spaces2
HeatingBaseboard, Forced Air, Natural Gas
Strata Fee$606.44/mo
Days on Market131
StatusActive
Listed ByReal Broker B.C. Ltd.
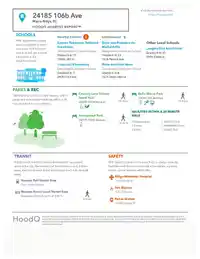
School Catchment
Elementaryc`usqunela Elementary
SecondarySamuel Robertson Technical Secondary
Neighbourhood
Highlighted area = this home's census tract (StatCan), the boundary the neighbourhood stats describe.
$1,000,000Median home value
$132,000Median household income
85.6%Owner-occupied
74.7%Single-detached homes
3.2Avg household size
36.4Median age
28.3%Bachelor's degree or higher (25-64)
42.9%Commute under 30 min
92.6%Drive to work
22.5%Foreign-born residents
8,999Neighbourhood population
Age
Under 1522.1%
15 to 6468.6%
65 and over9.4%
Household size
1 person9.9%
226.3%
320.9%
427%
5 or more16%
Language spoken at home
77.4% English mother tongue
English + other2.3%
Mandarin1.8%
Spanish1.8%
Tagalog1.3%
Korean1.3%
Punjabi1.2%
All others12.9%
Mother tongue, share of 9,000 residents.
How this pocket differs
notably fewer seniors 65+ than Maple Ridge 9.4% vs 16%
more children under 15 than Maple Ridge 22.1% vs 17.7%
notably fewer people living alone than Maple Ridge 9.9% vs 22.1%
notably more 4-person households than Maple Ridge 26.9% vs 17.7%
more 5+ person households than Maple Ridge 16% vs 11.3%
Median household income is higher than Metro Vancouver $132,000 vs $90,000
Source: Statistics Canada, Census of Population, 2021. Reproduced and distributed on an "as is" basis with the permission of Statistics Canada.
Monthly Cost Calculator
From the listing
From the listing
Estimate only — replace it with your quote
Estimated Monthly Cost—
Partner Rates Available
Contact us for preferred mortgage rates

 1 / 36 photos