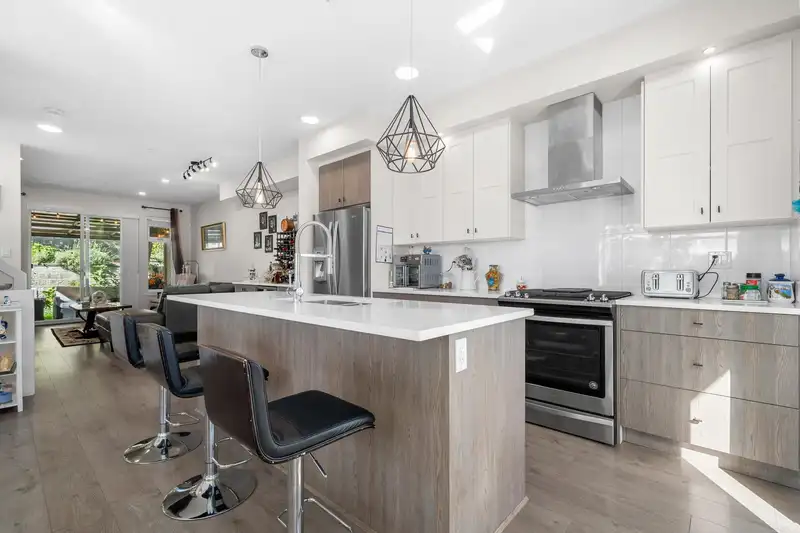
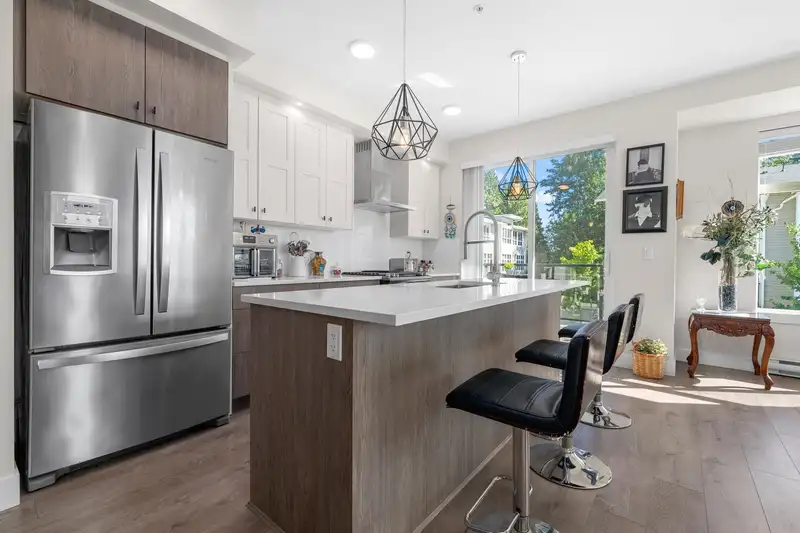
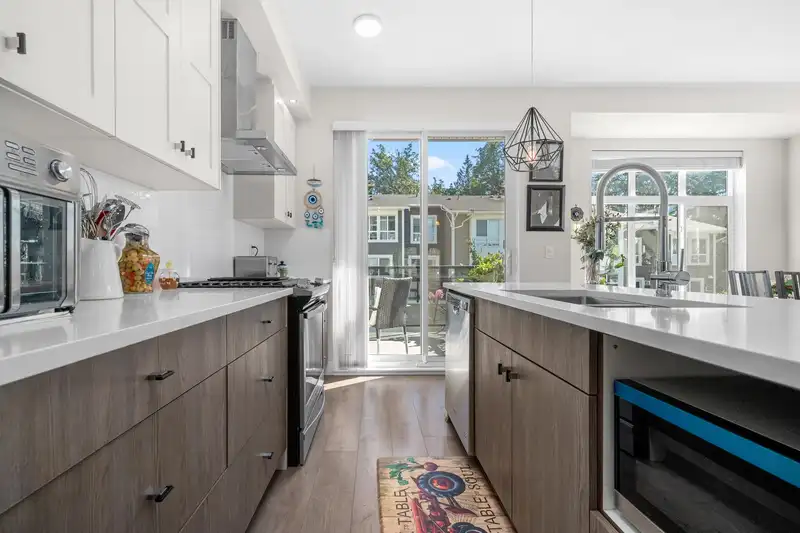
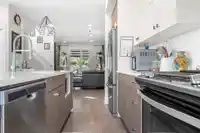
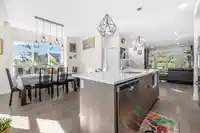
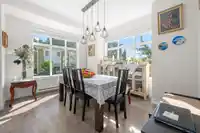
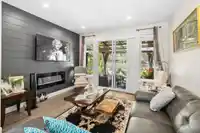
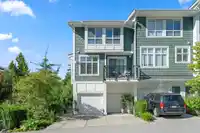
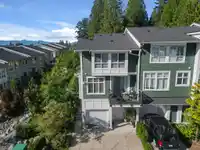
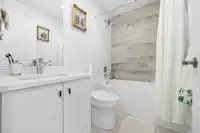
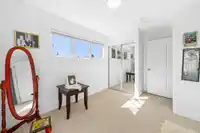
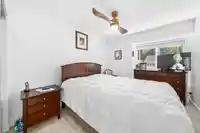

Private END UNIT nestled comfortably inside the family-friendly Ridgemont complex. 3BR upstairs but den on lower floor could be used as a 4th BR. Huge dbl garage (side-by-side) w/ storage closet & additional overhead storage + room for 2 cars in the driveway. Tons of natural light w/ plenty of windows, several patios & covered area in back yard = grill year…
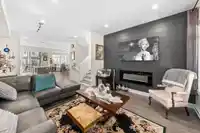
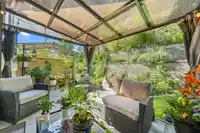
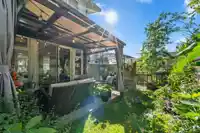
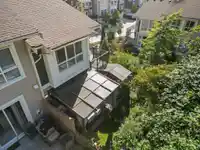
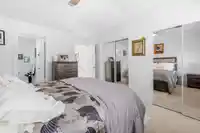
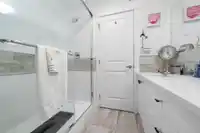
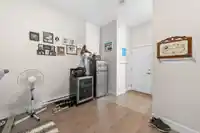
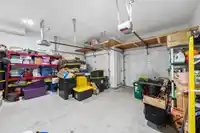

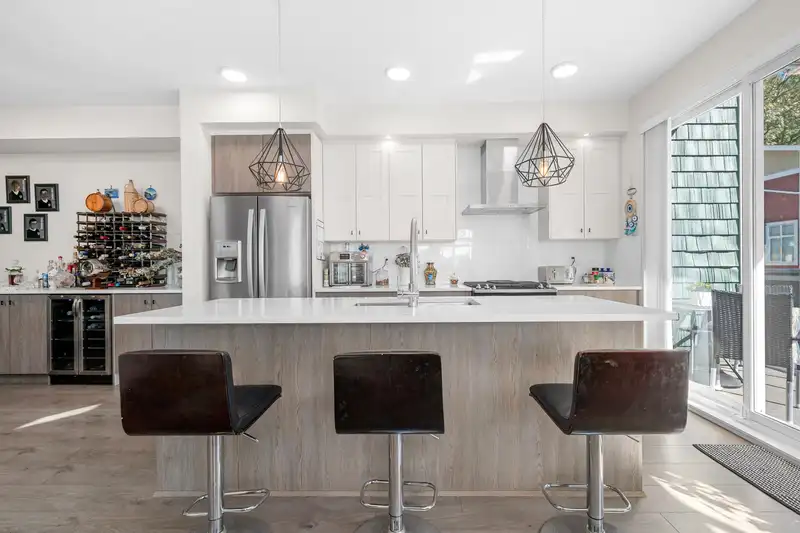
Private END UNIT nestled comfortably inside the family-friendly Ridgemont complex. 3BR upstairs but den on lower floor could be used as a 4th BR. Huge dbl garage (side-by-side) w/ storage closet & additional overhead storage + room for 2 cars in the driveway. Tons of natural light w/ plenty of windows, several patios & covered area in back yard = grill year round & stay dry + room for a veggie garden & flowers/plants. Seating for 4+ barstools offers room to entertain & relax. Upgraded wine bar & storage, living room wall w/ electric fireplace, huge island + formal dining area & big patio off the kitchen. Flex room in the basement is perfect for movie room or gym. Great layout w/ 3 BR + laundry upstairs. Walking to schools & directly across the street from Albion Community Centre.
Features
Balcony
Garage Double
Open
Guest
Front Access
Side Access
Concrete
Paver Block
Shopping Nearby
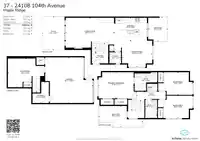
Room measurements11 rooms▸
Primary BedroomAbove · 11'1 × 14'10
BedroomAbove · 9'7 × 12'2'
BedroomAbove · 9'5 × 12'3
PatioAbove · 8'10 × 18'6
Living RoomMain · 12'7 × 20'5
KitchenMain · 9'8 × 13'10
Dining RoomMain · 11'0 × 12'10
PatioMain · 10'2 × 8'1
FoyerMain · 4'5 × 6'11
DenBsmt · 12'2 × 15'4
StorageBsmt · 8'10 × 6'11
Floor plan
🔍 Tap to zoom
Pinch or scroll to zoom · drag to pan · double-tap to reset
Property Details
MLS NumberR3090114
Property TypeTownhouse
Bedrooms3
Bathrooms2.5
Square Feet1,688
Year Built2018
Parking Spaces2
HeatingBaseboard, Electric
Strata Fee$370.52/mo
Days on Market164
StatusActive
Listed ByRoyal LePage Sussex
School Catchment
ElementaryAlbion Elementary
SecondarySamuel Robertson Technical Secondary
Neighbourhood
$1,000,000Median home value
$132,000Median household income
85.6%Owner-occupied
74.7%Single-detached homes
3.2Avg household size
36.4Median age
28.3%Bachelor's degree or higher (25-64)
42.9%Commute under 30 min
92.6%Drive to work
22.5%Foreign-born residents
8,999Neighbourhood population
Source: Statistics Canada, Census of Population, 2021. Reproduced and distributed on an "as is" basis with the permission of Statistics Canada.
Location
Highlighted area = this home's census tract (StatCan), the boundary the neighbourhood stats describe.
Recent nearby sales
Sold prices are available to registered users. Log in to see what these sold for.

 1 / 40 photos