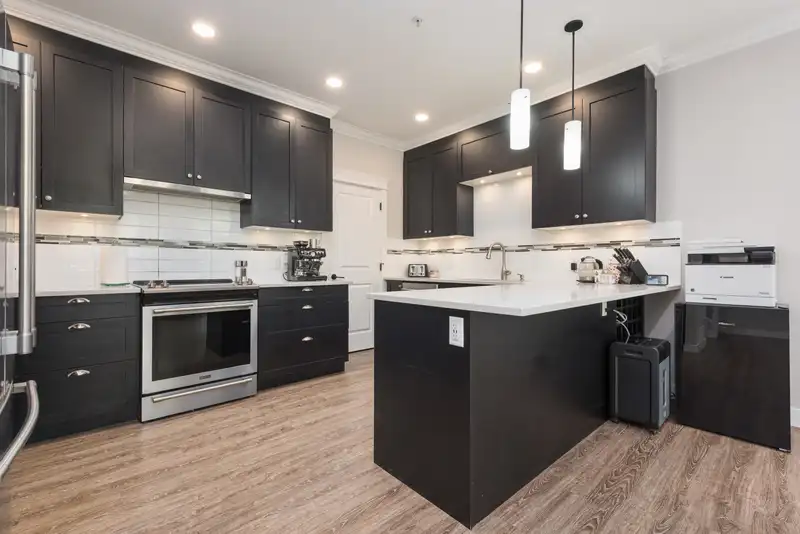
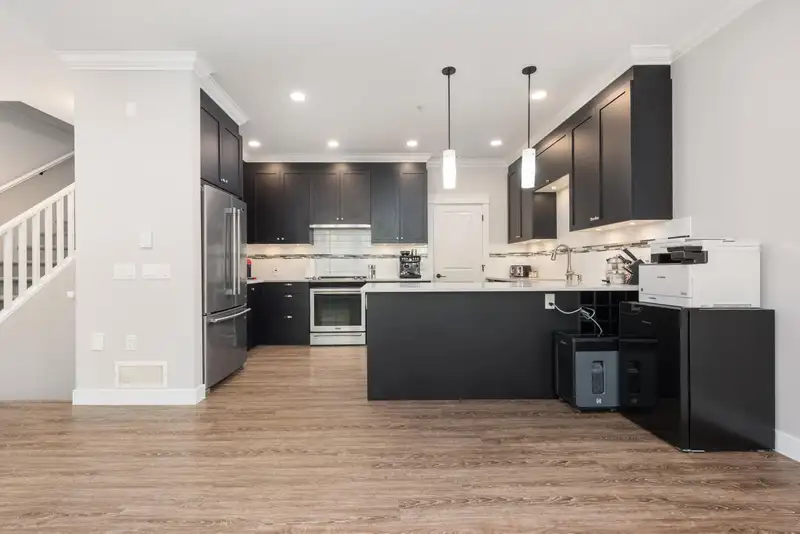
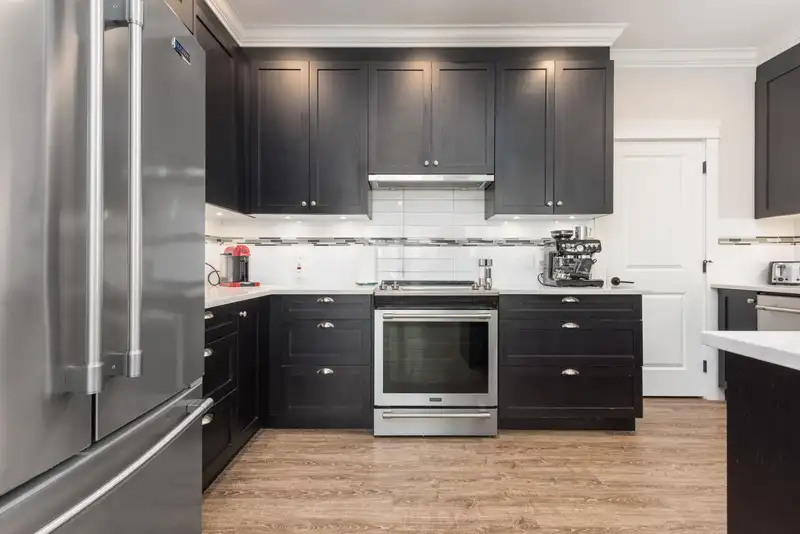
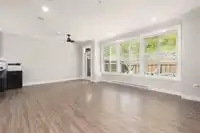
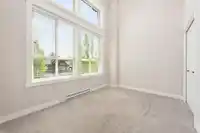
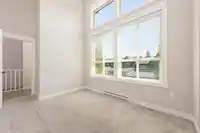
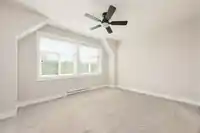
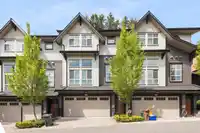
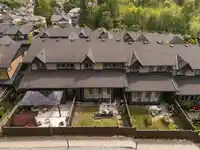
PRICED to SELL! $81,000 below ASSESSED VALUE, situated on the QUIET SIDE of the complex, backing onto a GREENBELT. The main floor of this home features an OPEN CONCEPT floor plan with a spacious living/dining/kitchen area, as well as a bedroom with a 14 foot OVER-HEIGHT ceiling, all flowing to a fully fenced 464 SqFt PRIVATE BACKYARD. Upstairs you will find…
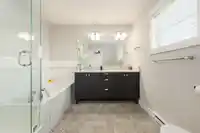
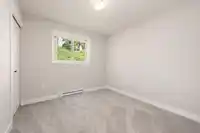
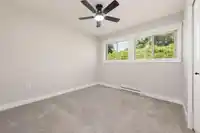
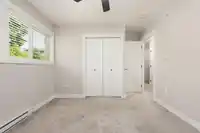
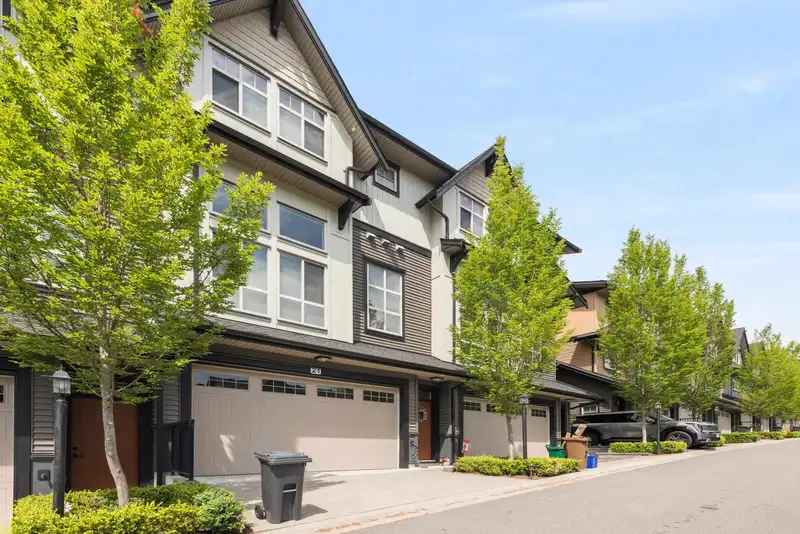
PRICED to SELL! $81,000 below ASSESSED VALUE, situated on the QUIET SIDE of the complex, backing onto a GREENBELT. The main floor of this home features an OPEN CONCEPT floor plan with a spacious living/dining/kitchen area, as well as a bedroom with a 14 foot OVER-HEIGHT ceiling, all flowing to a fully fenced 464 SqFt PRIVATE BACKYARD. Upstairs you will find 3 more bedrooms, including a primary with a large WALK-IN CLOSET and a 5pc ensuite with a shower, soaker tub, and his & her sinks. The lower floor offers a spacious SIDE-BY-SIDE DOUBLE GARAGE that fits a large truck, as well as TWO ADDITIONAL ROOMS that total 501 SqFt of space not included in the total square footage (1777 + 501 = 2278 TOTAL SqFt). FRESHLY PAINTED & approved for EV CHARGER installation.
Features
Garden
Playground
Private Yard
Garage Double
Front Access
Concrete
Shopping Nearby
Room measurements11 rooms▸
Living RoomMain · 16'1 × 14'3
Dining RoomMain · 13'4 × 7'11
KitchenMain · 9'8 × 14'11
PantryMain · 4' × 7'10
BedroomMain · 8'11 × 12'2
Primary BedroomAbove · 10'7 × 13'2
Walk-In ClosetAbove · 4'11 × 8'3
BedroomAbove · 10'6 × 9'11
BedroomAbove · 10'6 × 9'5
StorageBelow · 7'4 × 22'2
StorageBelow · 13'5 × 22'2
Floor plan
🔍 Tap to zoom
Pinch or scroll to zoom · drag to pan · double-tap to reset
Property Details
MLS NumberR3127759
Property TypeTownhouse
Bedrooms4
Bathrooms3
Square Feet1,777
Year Built2016
Parking Spaces2
HeatingElectric
Strata Fee$439.85/mo
StatusClosed
Listed ByRE/MAX Select Realty
School Catchment
Elementaryc`usqunela Elementary
SecondarySamuel Robertson Technical Secondary
Neighbourhood
Highlighted area = this home's census tract (StatCan), the boundary the neighbourhood stats describe.
$800,000Median home value
$119,000Median household income
89.1%Owner-occupied
38.5%Single-detached homes
3Avg household size
38.4Median age
27.3%Bachelor's degree or higher (25-64)
48.2%Commute under 30 min
93.2%Drive to work
22.6%Foreign-born residents
8,245Neighbourhood population
Age
Under 1520.9%
15 to 6467.5%
65 and over11.6%
Household size
1 person12.7%
231.4%
322%
422.7%
5 or more11.3%
Language spoken at home
78.6% English mother tongue
English + other2.3%
Mandarin1.6%
Spanish1.5%
Farsi1.3%
Punjabi1.2%
Tagalog1.2%
All others12.3%
Mother tongue, share of 8,245 residents.
How this pocket differs
fewer seniors 65+ than Maple Ridge 11.6% vs 16%
notably fewer people living alone than Maple Ridge 12.7% vs 22.1%
more 4-person households than Maple Ridge 22.7% vs 17.7%
Median household income is higher than Metro Vancouver $119,000 vs $90,000
Median dwelling value is lower than Metro Vancouver $800,000 vs $1,050,000
Source: Statistics Canada, Census of Population, 2021. Reproduced and distributed on an "as is" basis with the permission of Statistics Canada.
Recent nearby sales
Sold prices are available to registered users. Log in to see what these sold for.

 1 / 32 photos