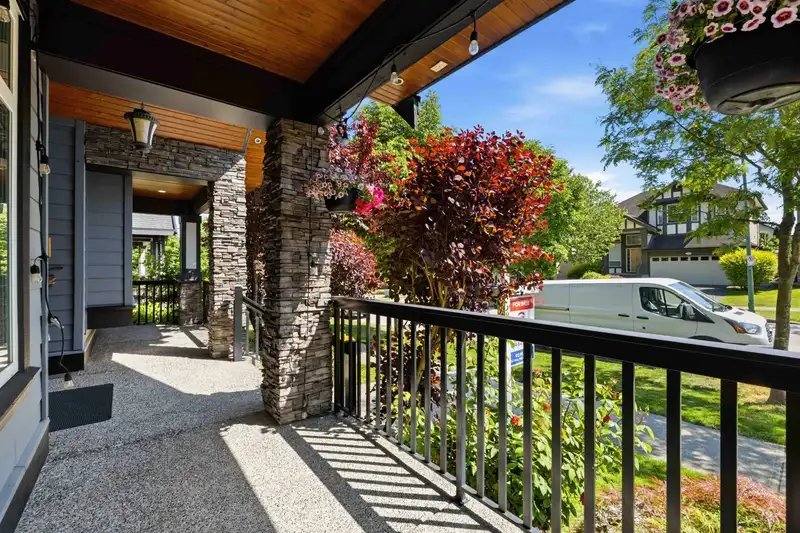
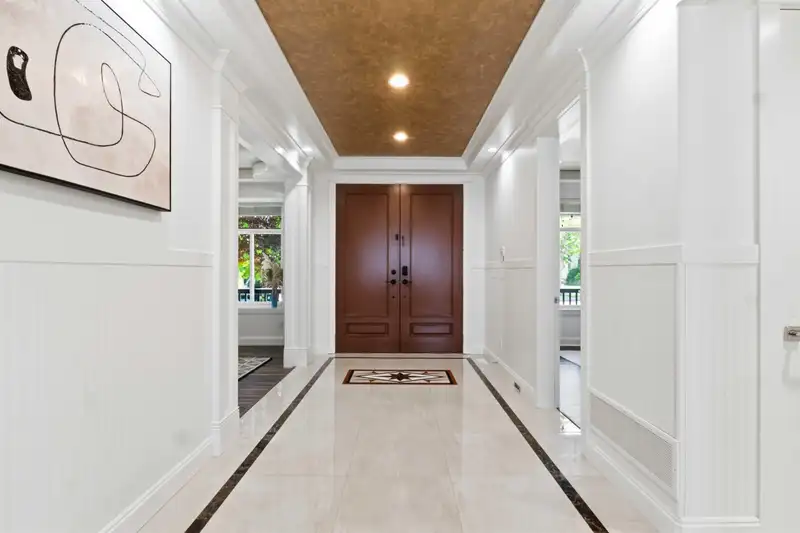
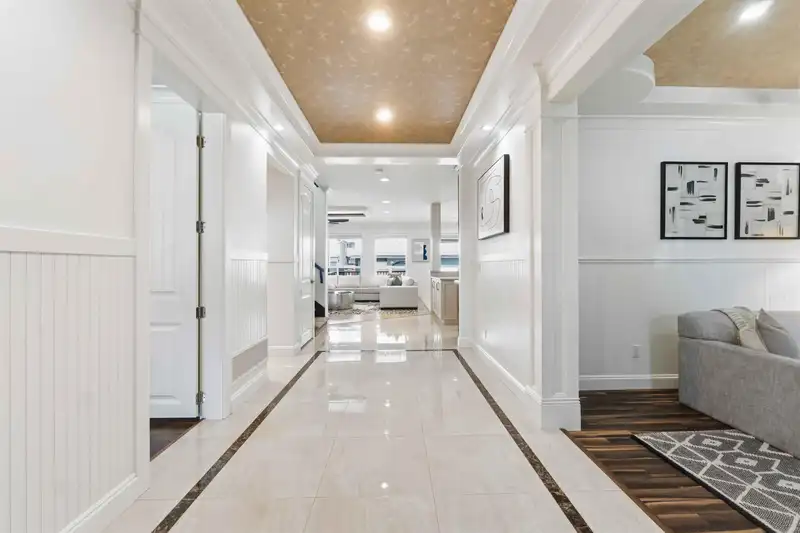
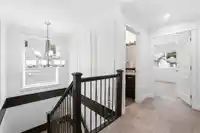
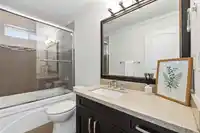
Rare opportunity to own a truly versatile luxury residence in the heart of Sullivan Station. Designed for large or multigenerational families, this nearly 5,000 sq ft custom home offers exceptional flexibility with a 2-bedroom coach home, additional 2-bedroom suite, theatre room, expansive living spaces, and parking for up to 8 vehicles. Whether…
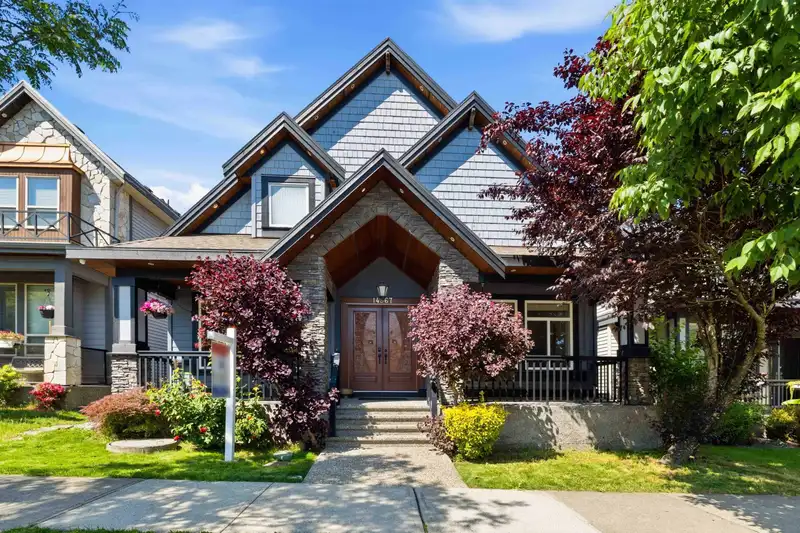
Rare opportunity to own a truly versatile luxury residence in the heart of Sullivan Station. Designed for large or multigenerational families, this nearly 5,000 sq ft custom home offers exceptional flexibility with a 2-bedroom coach home, additional 2-bedroom suite, theatre room, expansive living spaces, and parking for up to 8 vehicles. Whether accommodating extended family or generating substantial supplemental income, this property delivers unmatched functionality without compromising comfort or style. Situated on a quiet street close to schools, parks, and amenities, this is a strategic purchase for families seeking long-term value and lifestyle. Call today to make your private showing. Quick dates available for home and suite.
Features
Guest Suite
Central Vacuum
Balcony
Additional Parking
Garage Double
Open
Lane Access
Rear Access
Concrete
Paver Block
Shopping Nearby
Room measurements24 rooms▸
FoyerMain · 17'0 × 8'0
OfficeMain · 12'4 × 11'9
Living RoomMain · 13'10 × 12'9
Wok KitchenMain · 4'11 × 10'4
KitchenMain · 13'4 × 13'6
Dining RoomMain · 11'6 × 13'11
Family RoomMain · 17'2 × 18'6
Primary BedroomAbove · 15'3 × 13'4
Walk-In ClosetAbove · 8'11 × 7'10
BedroomAbove · 11'3 × 12'8
BedroomAbove · 12'4 × 13'8
BedroomAbove · 11'4 × 9'10
LaundryBsmt · 11'0 × 8'5
Recreation RoomBsmt · 16'8 × 19'1
Living RoomBsmt · 11'4 × 12'8
KitchenBsmt · 9'6 × 12'8
StorageBsmt · 8'3 × 8'10
BedroomBsmt · 11'4 × 11'3
BedroomBsmt · 13'3 × 12'1
BedroomBelow · 8'9 × 10'3
BedroomBelow · 8'11 × 10'3
Eating AreaBelow · 8'11 × 6'11
Living RoomBelow · 10'6 × 13'4
KitchenBelow · 4'6 × 12'10
Floor plan
🔍 Tap to zoom
Pinch or scroll to zoom · drag to pan · double-tap to reset
Property Details
MLS NumberR3127969
Property TypeSingle Family Residence
Bedrooms8
Bathrooms6.5
Square Feet4,944
Lot Size6,599 sqft
Year Built2011
Parking Spaces2
HeatingBaseboard, Electric, Forced Air
StatusPending
Listed ByRE/MAX Colonial Pacific Realty
School Catchment
ElementaryCambridge
SecondarySullivan Heights
Neighbourhood
$890,000Median home value
$117,000Median household income
79.6%Owner-occupied
35.7%Single-detached homes
3Avg household size
36.8Median age
39.9%Bachelor's degree or higher (25-64)
55.9%Commute under 30 min
87.3%Drive to work
40%Foreign-born residents
5,619Neighbourhood population
Source: Statistics Canada, Census of Population, 2021. Reproduced and distributed on an "as is" basis with the permission of Statistics Canada.
Location
Highlighted area = this home's census tract (StatCan), the boundary the neighbourhood stats describe.
Land & Development
Lot size6,547 sqft
Lot dimensions42 × 155 ft
Lot shapeRectangular
Gradegentle
Ground drops about 0.4 m across the lot, side to side (3.1% grade).
Approximate lot lines (ParcelMap BC)
Zoning, lot dimensions and grade are approximate, from public data, and for reference only — verify with the City / Township of Langley before relying on them.
Recent nearby sales
Sold prices are available to registered users. Log in to see what these sold for.

 1 / 40 photos