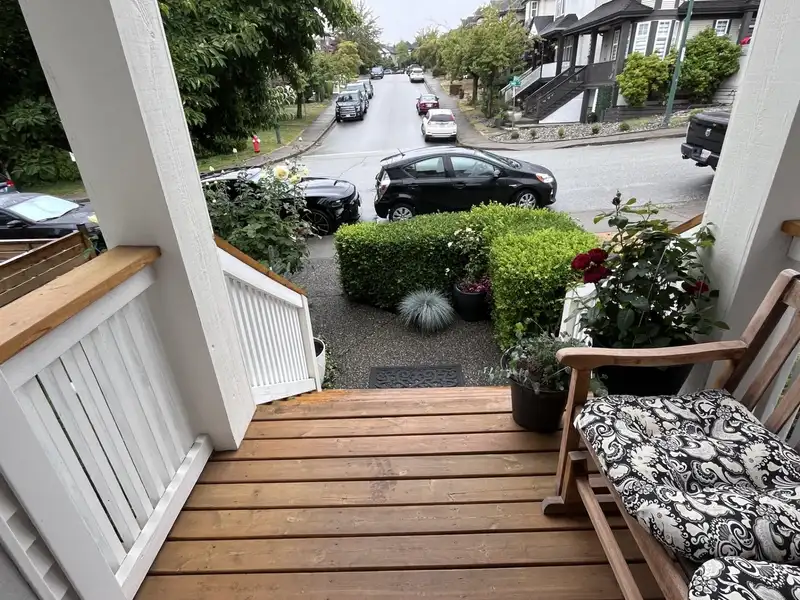
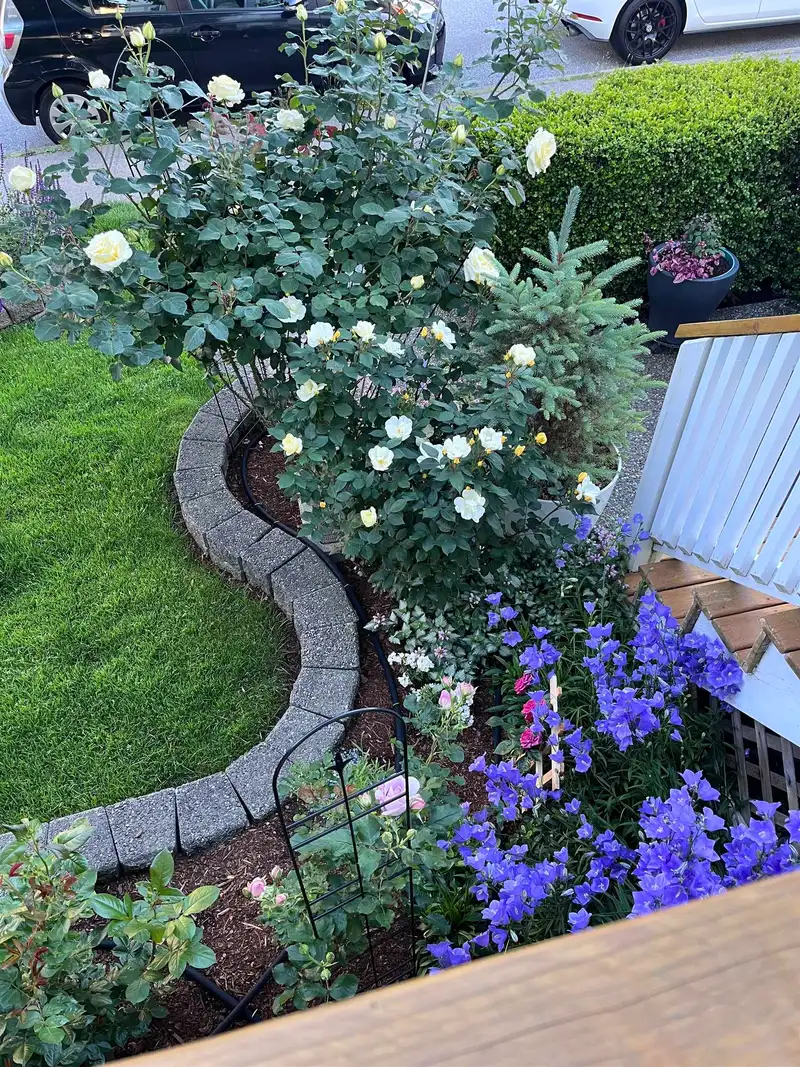
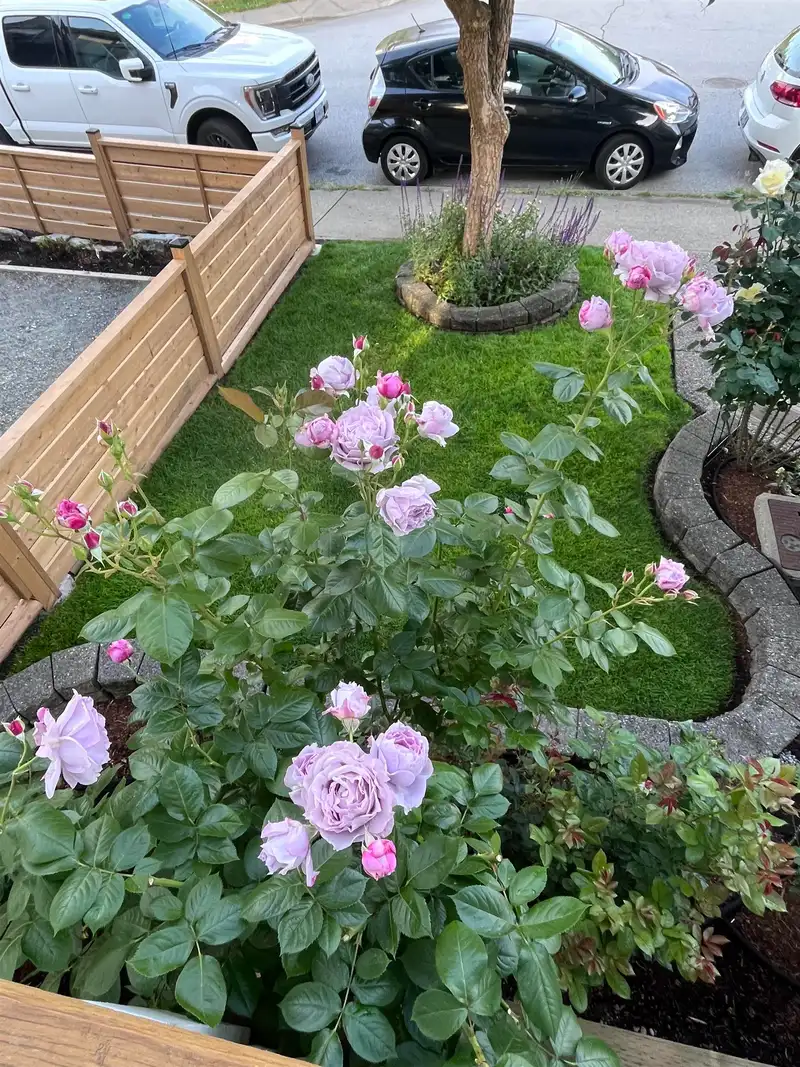
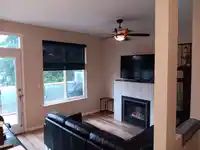
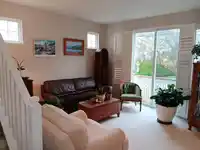
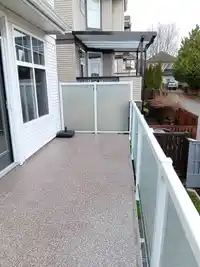
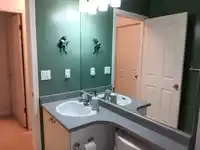
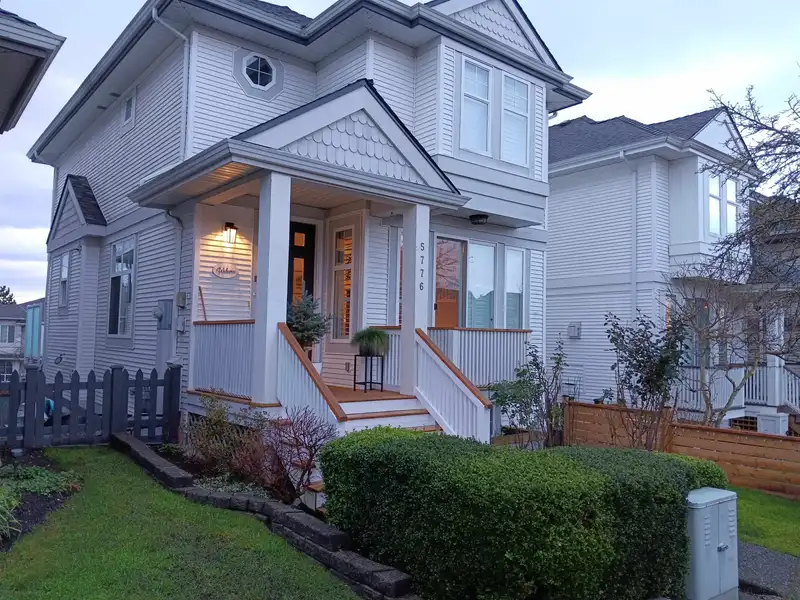
Panorama Village! Welcome to this well maintained and 3 Storey home on a quiet Street near parks, shopping and a short distance to schools, transit and highways. A rose garden in the front yard dedicated to growing beautiful, fragrant roses, lavender, azaleas, and a peony. Open floor plan includes front and back large windows with a porch at the front and…
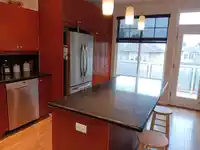
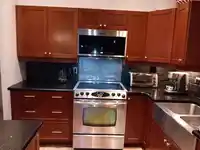
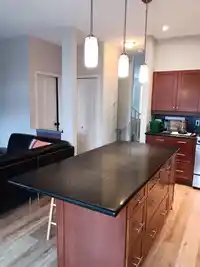
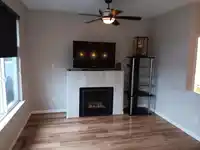

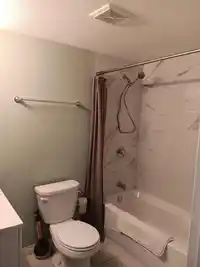
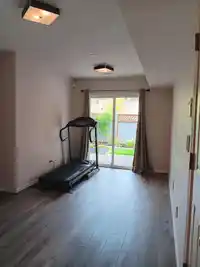
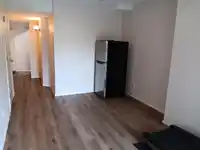
Panorama Village! Welcome to this well maintained and 3 Storey home on a quiet Street near parks, shopping and a short distance to schools, transit and highways. A rose garden in the front yard dedicated to growing beautiful, fragrant roses, lavender, azaleas, and a peony. Open floor plan includes front and back large windows with a porch at the front and private deck at the back overlooking fully fenced back yard. Tasteful renovations to the Kitchen and Bathrooms and the basement was finished with a 4th bedroom, full bathroom and flexible Rec room. Main floor Kitchen has mahogany cabinets, stainless steel appliances, Silestone countertops. Spa-inspired ensuite bathroom has heated floor. Measurements by Realtor are not exact, If important, they should be measured. Call for showing.
Features
Balcony
Garage Single
Lane Access
Concrete
Garage Door Opener
Shopping Nearby
Room measurements12 rooms▸
Living RoomMain · 12'6 × 13'
Dining RoomMain · 8'6 × 9'6
KitchenMain · 10' × 16'7
Family RoomMain · 10'3 × 11'4
FoyerMain · 4'6 × 5'
Primary BedroomAbove · 12'6 × 13'
BedroomAbove · 9'8 × 10'5
BedroomAbove · 9' × 11'6
Walk-In ClosetAbove · 4'4 × 6'4
BedroomBsmt · 8'1 × 9'4
Recreation RoomBsmt · 9'8 × 15'4
LaundryBsmt · 6'6 × 8'3
Floor plan
🔍 Tap to zoom
Pinch or scroll to zoom · drag to pan · double-tap to reset
Property Details
MLS NumberR3084570
Property TypeSingle Family Residence
Bedrooms4
Bathrooms3.5
Square Feet2,210
Lot Size2,128 sqft
Year Built1996
Parking Spaces1
HeatingBaseboard, Forced Air, Natural Gas
Days on Market192
StatusActive
Listed ByHugh & McKinnon Realty Ltd.
School Catchment
ElementarySnokomish
SecondarySullivan Heights
Neighbourhood
$890,000Median home value
$117,000Median household income
79.6%Owner-occupied
35.7%Single-detached homes
3Avg household size
36.8Median age
39.9%Bachelor's degree or higher (25-64)
55.9%Commute under 30 min
87.3%Drive to work
40%Foreign-born residents
5,619Neighbourhood population
Source: Statistics Canada, Census of Population, 2021. Reproduced and distributed on an "as is" basis with the permission of Statistics Canada.
Location
Highlighted area = this home's census tract (StatCan), the boundary the neighbourhood stats describe.
Land & Development
Lot size2,128 sqftper listing
Zoning, lot dimensions and grade are approximate, from public data, and for reference only — verify with the City / Township of Langley before relying on them.
Recent nearby sales
Sold prices are available to registered users. Log in to see what these sold for.

 1 / 40 photos