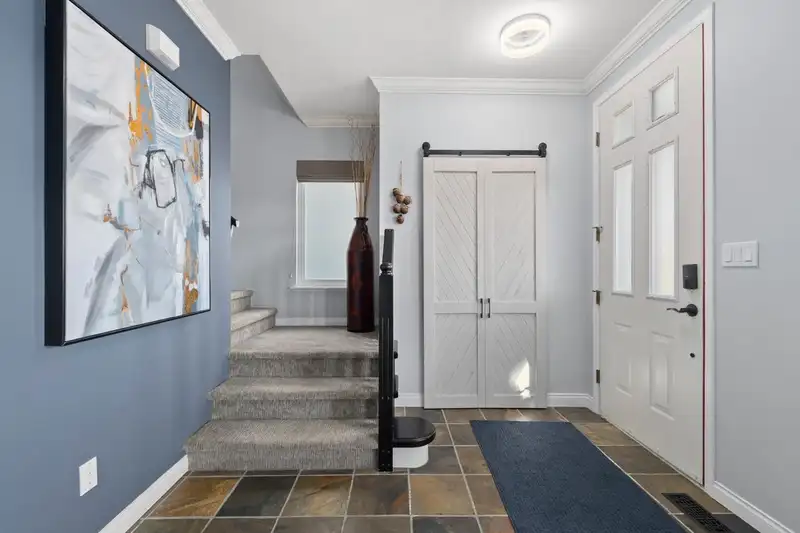
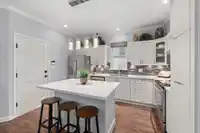
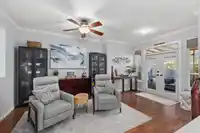
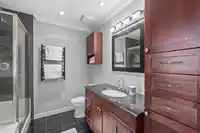
Welcome to this elegant and thoughtfully upgraded home in a prime Surrey location, overlooking a park and playground. This bright three-level home offers a beautiful flow with stylish living spaces and a fully finished basement with a bedroom and custom wine cellar. The kitchen is the heart of the home, featuring a large island, modern lighting, and quality…
Welcome to this elegant and thoughtfully upgraded home in a prime Surrey location, overlooking a park and playground. This bright three-level home offers a beautiful flow with stylish living spaces and a fully finished basement with a bedroom and custom wine cellar. The kitchen is the heart of the home, featuring a large island, modern lighting, and quality finishes ideal for everyday living and entertaining. Step outside to a private outdoor oasis with a covered patio, glass roof, cozy seating areas, and soft lighting for year-round enjoyment. The insulated and finished garage includes built-in storage cabinets for easy organization. With smart home upgrades, refined details, and inviting indoor and outdoor spaces, this home offers comfort, style, and everyday luxury.
Features
Garden
Private Yard
Front Access
Lane Access
Asphalt
Shopping Nearby
Room measurements14 rooms▸
FoyerMain · 5'9 × 6'15
Living RoomMain · 11'5 × 12'2
Dining RoomMain · 8'11 × 10'9
KitchenMain · 9'1 × 12'10
Family RoomMain · 9'5 × 17'9
BedroomAbove · 9'7 × 9'11
BedroomAbove · 8'10 × 9'6
OfficeAbove · 6'7 × 8'10
Primary BedroomAbove · 11'5 × 13'6
Walk-In ClosetAbove · 3'11 × 6'7
BedroomBsmt · 7'7 × 10'3
Games RoomBsmt · 9'11 × 10'3
DenBsmt · 8'2 × 12'1
Wine RoomBsmt · 4'1 × 8'1
Floor plan
🔍 Tap to zoom
Pinch or scroll to zoom · drag to pan · double-tap to reset
Property Details
MLS NumberR3141035
Property TypeSingle Family Residence
Bedrooms4
Bathrooms3.5
Square Feet2,391
Lot Size2,351.09 sqft
Year Built1996
Parking Spaces1
HeatingForced Air, Natural Gas
StatusClosed
Listed ByThe Agency White Rock
School Catchment
ElementarySnokomish
SecondarySullivan Heights
Neighbourhood
Highlighted area = this home's census tract (StatCan), the boundary the neighbourhood stats describe.
$890,000Median home value
$117,000Median household income
79.6%Owner-occupied
35.7%Single-detached homes
3Avg household size
36.8Median age
39.9%Bachelor's degree or higher (25-64)
55.9%Commute under 30 min
87.3%Drive to work
40%Foreign-born residents
5,619Neighbourhood population
Age
Under 1521.4%
15 to 6469.7%
65 and over8.9%
Household size
1 person17.6%
223.8%
319.5%
424.9%
5 or more14.3%
Language spoken at home
56% English mother tongue
Punjabi13.3%
English + other6.1%
Tagalog4.5%
Hindi3.3%
Mandarin2.4%
Spanish1.6%
All others12.8%
Mother tongue, share of 5,615 residents.
How this pocket differs
fewer 5+ person households than Sullivan Station 14.3% vs 19.2%
more people living alone than Sullivan Station 17.5% vs 14%
notably fewer Punjabi speakers than Sullivan Station 13.3% vs 27.5%
Median household income is higher than Metro Vancouver $117,000 vs $90,000
Source: Statistics Canada, Census of Population, 2021. Reproduced and distributed on an "as is" basis with the permission of Statistics Canada.
Land & Development
Lot size2,332 sqft
Lot dimensions31 × 75 ft
Lot shapeRectangular
Gradegentle
Ground drops about 1.0 m across the lot, side to side (4.3% grade).
Approximate lot lines (ParcelMap BC)
Zoning, lot dimensions and grade are approximate, from public data, and for reference only — verify with the City / Township of Langley before relying on them.
Monthly Cost Calculator
Estimated monthly cost$5,693
Mortgage payment$5,189
Property tax$394
Home insurance$110
Partner Rates Available
Contact us for preferred mortgage rates
Monthly cost
Estimated monthly$5,693
$934,000$1,264,000
8%50%
3.15%7.15%
5 years30 years
$3,778/yr$5,678/yr
$85/mo$135/mo
An estimate only. Canadian semi-annual compounding; excludes utilities, closing costs and BC property transfer tax.
5-year fixed, as of Sep 25

 1 / 40 photos