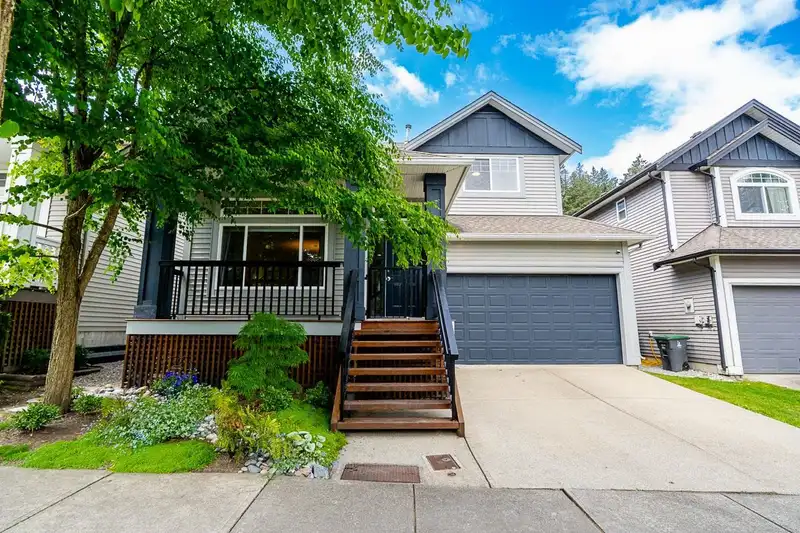
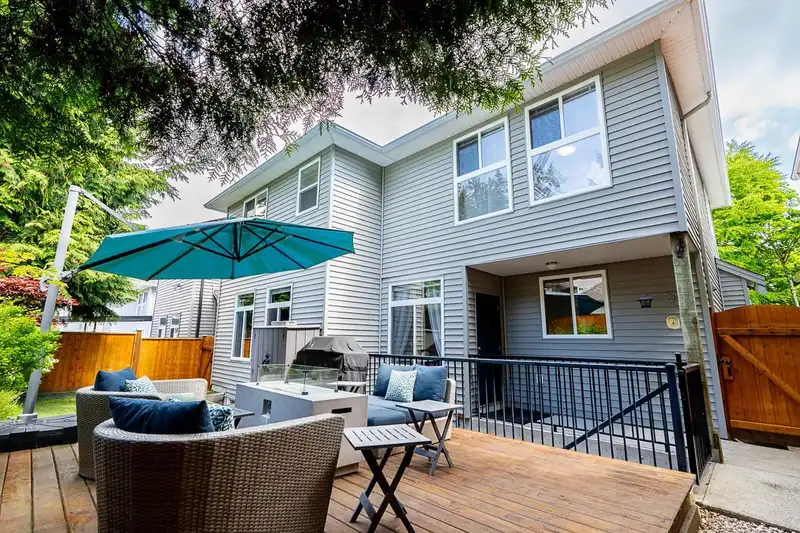
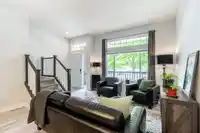
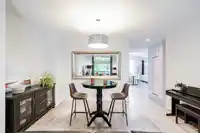
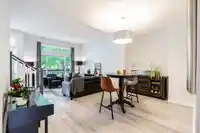
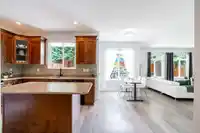
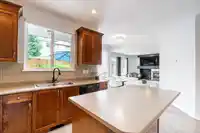
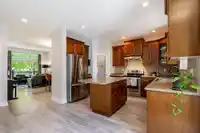
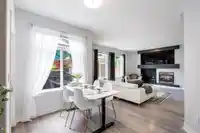
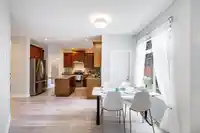
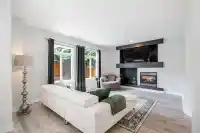
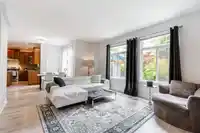
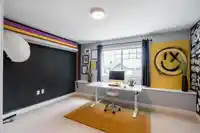
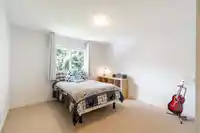
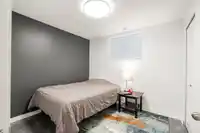
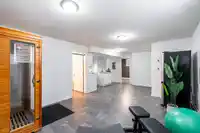
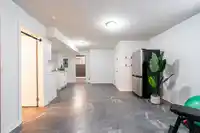
Whispering Ridge. Beautiful and bright 2 story with basement home in the heart of the Sullivan Panorama community. Walk to local schools, parks, YMCA, Fresh St Market, Panoramas shops and amenities. Large airy rooms with high ceilings, modern flooring and a flexible floor plan. Family room walks out to sunny fully fenced west facing yard. 4 generous size…
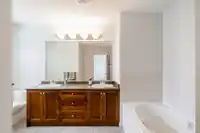
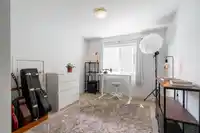
Whispering Ridge. Beautiful and bright 2 story with basement home in the heart of the Sullivan Panorama community. Walk to local schools, parks, YMCA, Fresh St Market, Panoramas shops and amenities. Large airy rooms with high ceilings, modern flooring and a flexible floor plan. Family room walks out to sunny fully fenced west facing yard. 4 generous size bedrooms on the upper level including primary suite, ensuite bath and walk in closet. Brand new fully finished and self contained 2 bed basement suite with kitchen, bath and separate entrance. Features include fresh paint, cedar fence, stone patio, 483sq ft deck, pro install artificial turf in rear yard. 2 car garage with room for 2 more vehicles on drive. Great street appeal in a family friendly walkable neighbourhood.
Features
Garage Double
Room measurements17 rooms▸
Living RoomMain · 12'9 × 10'9
Dining RoomMain · 8'1 × 15'0
KitchenMain · 12'10 × 10'4
Eating AreaMain · 12'5 × 7'7
Family RoomMain · 13'6 × 17'4
LaundryMain · 5'9 × 7'6
FoyerMain · 5'1 × 6'8
Primary BedroomAbove · 15'11 × 12'11
Walk-In ClosetAbove · 6'0 × 9'0
BedroomAbove · 12'0 × 12'1
BedroomAbove · 11'4 × 13'6
BedroomAbove · 10'2 × 11'3
Recreation RoomBsmt · 12'8 × 23'2
KitchenBsmt · 6'10 × 9'6
Flex RoomBsmt · 12'7 × 11'11
BedroomBsmt · 8'1 × 9'1
BedroomBsmt · 9'9 × 9'1
Floor plan
🔍 Tap to zoom
Pinch or scroll to zoom · drag to pan · double-tap to reset
Property Details
MLS NumberR3140943
Property TypeSingle Family Residence
Bedrooms6
Bathrooms3.5
Square Feet3,252
Lot Size3,445 sqft
Year Built2006
Parking Spaces2
HeatingForced Air
Days on Market34
StatusActive
Listed ByRE/MAX 2000 Realty
School Catchment
ElementaryCambridge
SecondarySullivan Heights
Neighbourhood
$700,000Median home value
$116,000Median household income
80.9%Owner-occupied
12.3%Single-detached homes
3Avg household size
35.6Median age
41.7%Bachelor's degree or higher (25-64)
50.3%Commute under 30 min
86.2%Drive to work
41.1%Foreign-born residents
4,420Neighbourhood population
Source: Statistics Canada, Census of Population, 2021. Reproduced and distributed on an "as is" basis with the permission of Statistics Canada.
Location
Highlighted area = this home's census tract (StatCan), the boundary the neighbourhood stats describe.
Land & Development
Lot size3,420 sqft
Lot dimensions44 × 79 ft
Lot shapeRectangular
Grademoderate
Ground drops about 2.2 m across the lot, side to side (9.2% grade).
Approximate lot lines (ParcelMap BC)
Zoning, lot dimensions and grade are approximate, from public data, and for reference only — verify with the City / Township of Langley before relying on them.
Recent nearby sales
Sold prices are available to registered users. Log in to see what these sold for.

 1 / 39 photos