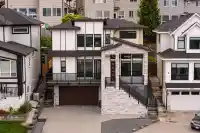
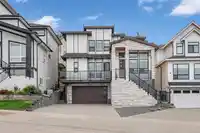
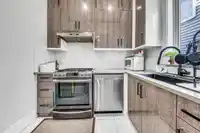
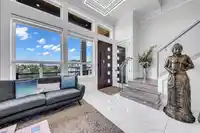
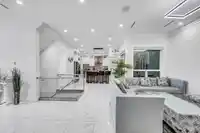
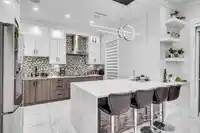
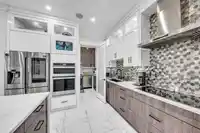
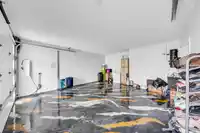
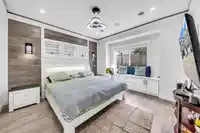
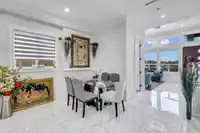
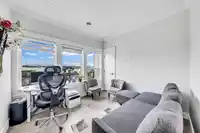
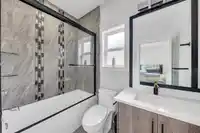
Located in Sullivan Station, this brand-new home boasts one of the most thoughtfully designed layouts for a professional family. Upon entry, you are welcomed by impressive 12-foot-high ceilings in the living plus dining, and nook areas, creating a grand yet inviting atmosphere. The main floor also includes a convenient guest bedroom with a full bath. The…
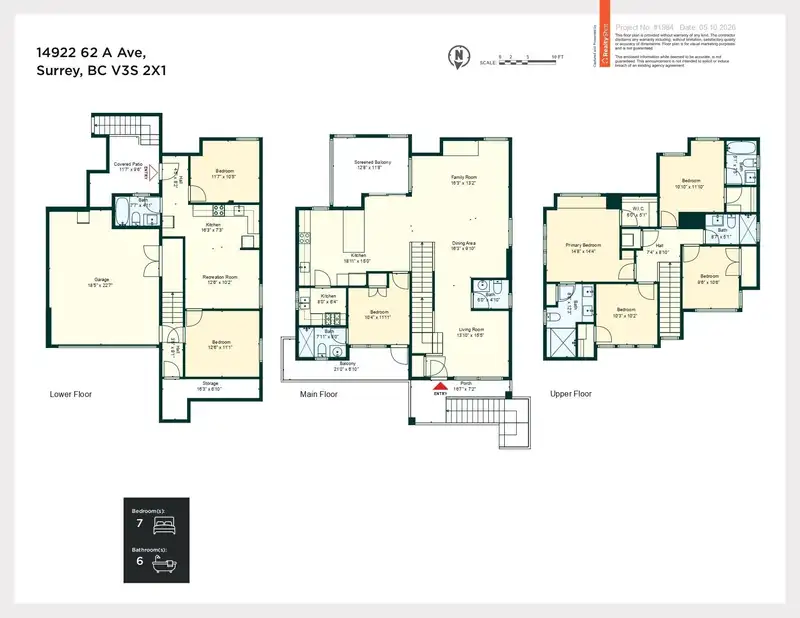
Located in Sullivan Station, this brand-new home boasts one of the most thoughtfully designed layouts for a professional family. Upon entry, you are welcomed by impressive 12-foot-high ceilings in the living plus dining, and nook areas, creating a grand yet inviting atmosphere. The main floor also includes a convenient guest bedroom with a full bath. The family room is an ideal gathering place for daily living, while the spice kitchen provides generous space for caterers. Upstairs, discover four spacious bedrooms, including the primary suite with ensuite and walk-in closet, plus two additional full bathrooms. The lower level features a legal 2-bedroom, 1-bath suite. open house May 24, Sunday 2-4 pm.
Features
Balcony
Additional Parking
Garage Double
Lane Access
Rear Access
Room measurements19 rooms▸
FoyerMain · 8'0 × 3'0
Living RoomMain · 10'0 × 11'0
Dining RoomMain · 8'0 × 12'6
NookMain · 8'0 × 8'6
Family RoomMain · 16'6 × 12'3
KitchenMain · 11'0 × 12'3
Wok KitchenMain · 6'8 × 8'0
BedroomMain · 9'9 × 10'6
Primary BedroomAbove · 12'3 × 13'0
Walk-In ClosetAbove · 5'6 × 5'9
BedroomAbove · 10'0 × 11'0
Walk-In ClosetAbove · 4'0 × 5'0
BedroomAbove · 9'9 × 10'6
BedroomAbove · 10'' × 9'9
LaundryAbove · 3'0 × 3'0
Living RoomBsmt · 10'0 × 11'6
BedroomBsmt · 10'6 × 11'5
KitchenBsmt · 4'0 × 10'6
BedroomBsmt · 10'6 × 12'3
Floor plan
🔍 Tap to zoom
Pinch or scroll to zoom · drag to pan · double-tap to reset
Property Details
MLS NumberR3122460
Property TypeSingle Family Residence
Bedrooms7
Bathrooms5.5
Square Feet3,361
Lot Size3,451 sqft
Year Built2020
Parking Spaces2
HeatingRadiant
Days on Market84
StatusActive
Listed ByPlanet Group Realty Inc.
School Catchment
ElementaryCambridge
SecondarySullivan Heights
Neighbourhood
$700,000Median home value
$116,000Median household income
80.9%Owner-occupied
12.3%Single-detached homes
3Avg household size
35.6Median age
41.7%Bachelor's degree or higher (25-64)
50.3%Commute under 30 min
86.2%Drive to work
41.1%Foreign-born residents
4,420Neighbourhood population
Source: Statistics Canada, Census of Population, 2021. Reproduced and distributed on an "as is" basis with the permission of Statistics Canada.
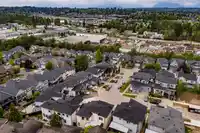
Location
Highlighted area = this home's census tract (StatCan), the boundary the neighbourhood stats describe.
Land & Development
Lot size3,431 sqft
Lot dimensions36 × 83 ft
Lot shapeSlightly irregular
Gradesteep
Ground drops about 6.9 m from front to back (24.1% grade).
Approximate lot lines (ParcelMap BC)
Zoning, lot dimensions and grade are approximate, from public data, and for reference only — verify with the City / Township of Langley before relying on them.
Recent nearby sales
Sold prices are available to registered users. Log in to see what these sold for.

 1 / 39 photos