Where Family Life Shines! Walk your kids to Woodward Hill Elementary or cheer them on at Sullivan Heights Secondary just minutes away. Enjoy afternoons at the park, weekend barbecues on your covered sundeck, and cozy movie nights in your own media room—this is the lifestyle this home offers. This stunning 3-storey, heritage-inspired home features 10ft…
Where Family Life Shines! Walk your kids to Woodward Hill Elementary or cheer them on at Sullivan Heights Secondary just minutes away. Enjoy afternoons at the park, weekend barbecues on your covered sundeck, and cozy movie nights in your own media room—this is the lifestyle this home offers. This stunning 3-storey, heritage-inspired home features 10ft ceilings, warm engineered hardwood floors, and a chef’s kitchen with stainless steel appliances, quartz counters, and a walk-in pantry or spice kitchen. Upstairs, you'll find 4 spacious bedrooms, including a serene master retreat with a spa-like ensuite. Plus : a bright 2-bedroom legal suite—ideal for extra income or extended family.
Features
Garage Double
Front Access
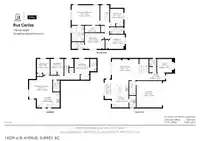
Room measurements17 rooms▸
Dining RoomMain · 13'8 × 8'1
Living RoomMain · 15'1 × 18'11
StudyMain · 9'9 × 11'11
FoyerMain · 5' × 21'1
KitchenMain · 18'8 × 11'9
LaundryMain · 10'1 × 4'8
KitchenMain · 8'3 × 4'8
Primary BedroomAbove · 14'3 × 21'7
BedroomAbove · 10'2 × 9'8
Walk-In ClosetAbove · 4'9 × 10'11
BedroomAbove · 11'2 × 13'1
BedroomAbove · 10'2 × 12'
Recreation RoomBsmt · 13'1 × 16'5
KitchenBsmt · 10'9 × 16'2
BedroomBsmt · 11'3 × 9'1
BedroomBsmt · 11'3 × 9'5
BedroomBsmt · 14'9 × 17'9
Floor plan
🔍 Tap to zoom
Pinch or scroll to zoom · drag to pan · double-tap to reset
Property Details
MLS NumberR3082049
Property TypeSingle Family Residence
Bedrooms7
Bathrooms5.5
Square Feet3,558
Lot Size3,896 sqft
Year Built2020
Parking Spaces4
HeatingElectric, Forced Air
StatusClosed
Listed ByReal Broker B.C. Ltd.
School Catchment
ElementaryGoldstone Park
SecondarySullivan Heights
Neighbourhood
$780,000Median home value
$114,000Median household income
76.4%Owner-occupied
8.5%Single-detached homes
3.5Avg household size
34Median age
36%Bachelor's degree or higher (25-64)
46.4%Commute under 30 min
85.1%Drive to work
54%Foreign-born residents
8,217Neighbourhood population
Source: Statistics Canada, Census of Population, 2021. Reproduced and distributed on an "as is" basis with the permission of Statistics Canada.
Location
Highlighted area = this home's census tract (StatCan), the boundary the neighbourhood stats describe.
Land & Development
Lot size3,896 sqftper listing
Zoning, lot dimensions and grade are approximate, from public data, and for reference only — verify with the City / Township of Langley before relying on them.
Recent nearby sales
Sold prices are available to registered users. Log in to see what these sold for.

 1 / 7 photos