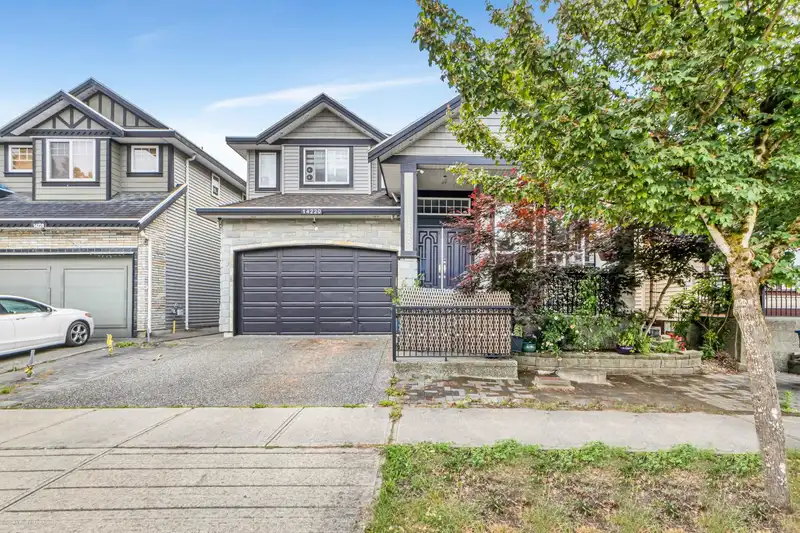
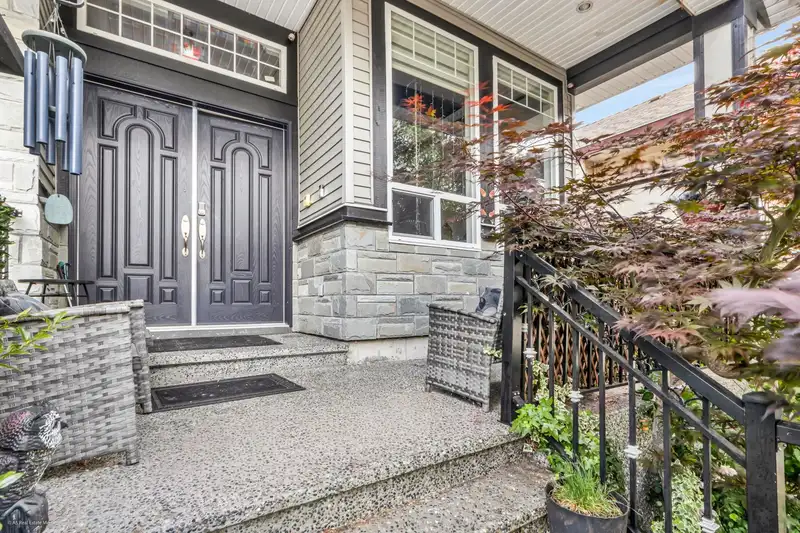
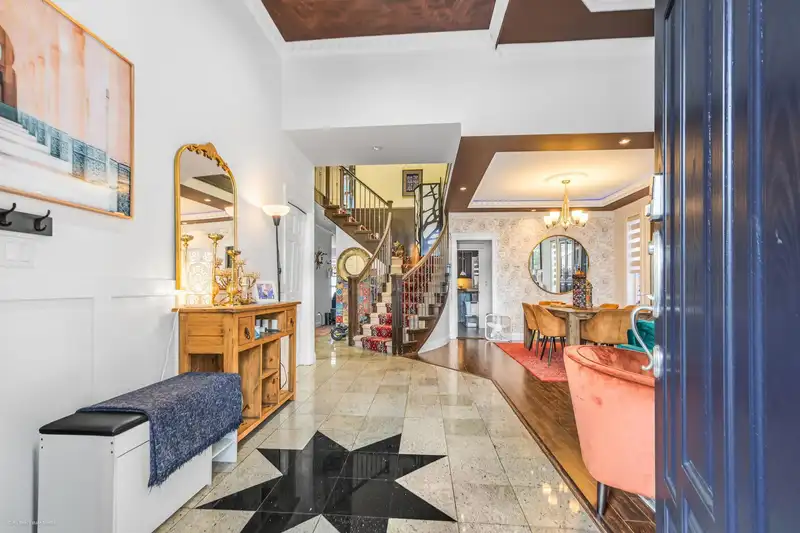
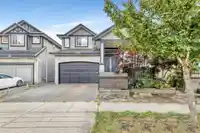
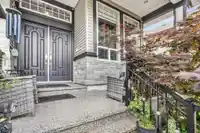
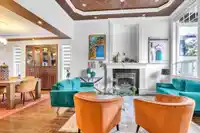
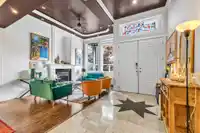
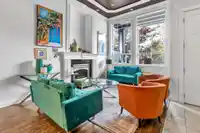
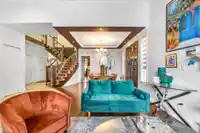
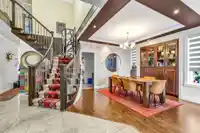
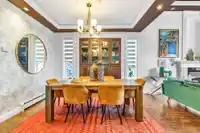
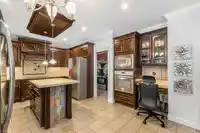
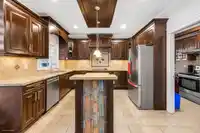
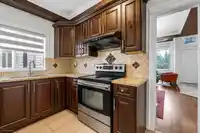
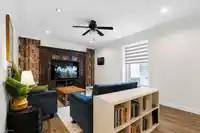
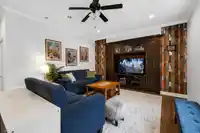
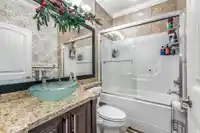
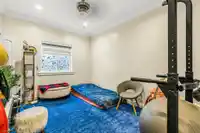
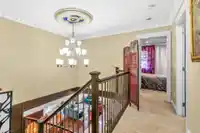
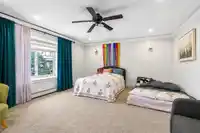
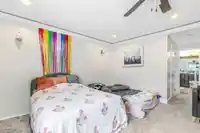
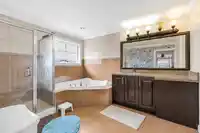
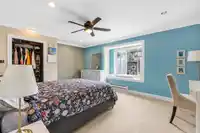
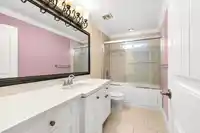
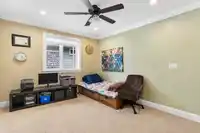
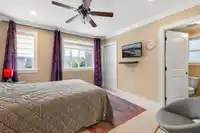
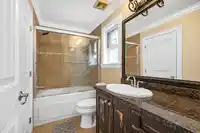
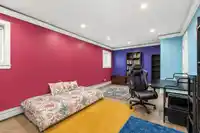
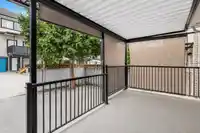
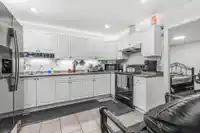
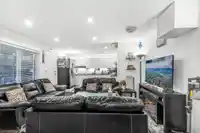
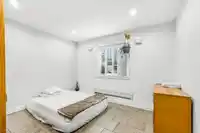
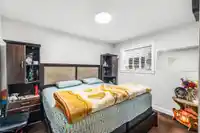
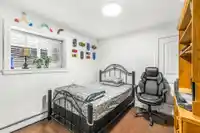
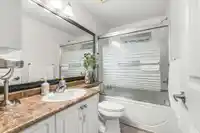
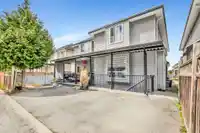
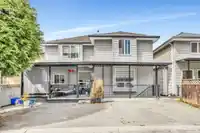
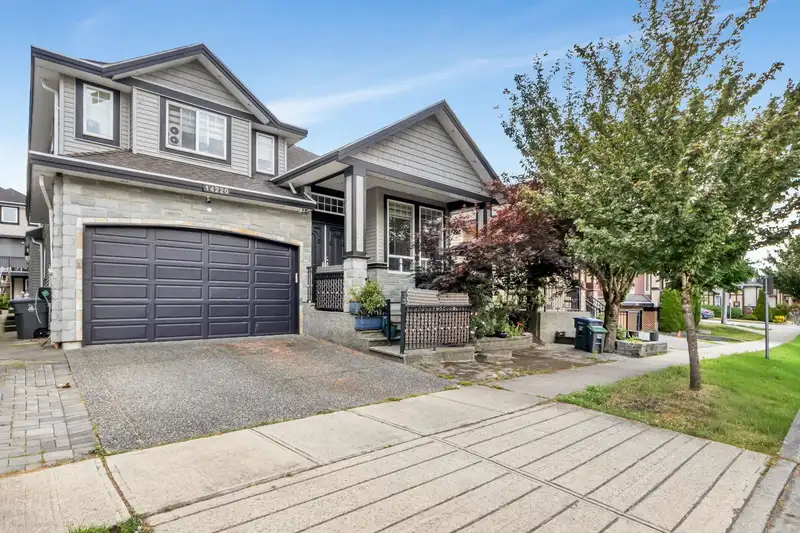
SULLIVAN HEIGHTS! Stunning custom-built 3-level home featuring 4 spacious bedrooms upstairs, a luxurious primary ensuite with jacuzzi tub, gourmet kitchen with spice kitchen, and elegant finishes throughout. Includes a 3-bedroom mortgage helper suite, theatre room, hot-water heating, double garage, and lane access parking. Prime family-friendly location…
SULLIVAN HEIGHTS! Stunning custom-built 3-level home featuring 4 spacious bedrooms upstairs, a luxurious primary ensuite with jacuzzi tub, gourmet kitchen with spice kitchen, and elegant finishes throughout. Includes a 3-bedroom mortgage helper suite, theatre room, hot-water heating, double garage, and lane access parking. Prime family-friendly location close to schools, parks, and transit. Don't miss this exceptional opportunity!
Features
Additional Parking
Garage Double
Front Access
Rear Access
Shopping Nearby
Room measurements24 rooms▸
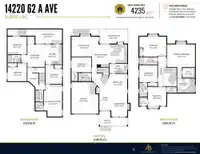
Living RoomMain · 15'8 × 10'10
Dining RoomMain · 11'5 × 14'1
KitchenMain · 11'10 × 11'6
Porch (enclosed)Main · 9'2 × 17'9
NookMain · 14'3 × 10'5
Family RoomMain · 14'0 × 17'0
BedroomMain · 9'7 × 12'7
FoyerMain · 16'1 × 7'6
Wok KitchenMain · 6'0 × 11'3
Walk-In ClosetMain · 5'3 × 4'0
Recreation RoomBelow · 20'3 × 11'6
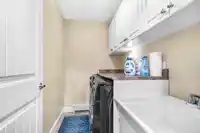
LaundryBelow · 7'1 × 5'0
BedroomBelow · 12'0 × 10'5
KitchenBelow · 12'7 × 10'9
Living RoomBelow · 14'3 × 15'0
BedroomBelow · 11'4 × 12'1
BedroomBelow · 11'3 × 12'1
PatioBelow · 9'0 × 34'4
BedroomAbove · 13'5 × 11'8
Walk-In ClosetAbove · 5'4 × 5'0
Walk-In ClosetAbove · 3'7 × 6'2
Walk-In ClosetAbove · 6'6 × 7'11
BedroomAbove · 10'10 × 11'5
Primary BedroomAbove · 16'1 × 17'9
Floor plan
🔍 Tap to zoom
Pinch or scroll to zoom · drag to pan · double-tap to reset
Property Details
MLS NumberR3137048
Property TypeSingle Family Residence
Bedrooms8
Bathrooms5.5
Square Feet4,235
Lot Size3,942 sqft
Year Built2010
Parking Spaces2
HeatingBaseboard, Hot Water
Days on Market62
StatusActive
Listed ByRexara Realty Inc.
School Catchment
ElementaryGoldstone Park
SecondarySullivan Heights
Neighbourhood
Highlighted area = this home's census tract (StatCan), the boundary the neighbourhood stats describe.
$780,000Median home value
$114,000Median household income
76.4%Owner-occupied
8.5%Single-detached homes
3.5Avg household size
34Median age
36%Bachelor's degree or higher (25-64)
46.4%Commute under 30 min
85.1%Drive to work
54%Foreign-born residents
8,217Neighbourhood population
Age
Under 1522.3%
15 to 6469.2%
65 and over8.5%
Household size
1 person10.2%
218%
321.5%
428%
5 or more22.2%
Language spoken at home
36.2% Punjabi mother tongue
English28.7%
English + other9.1%
Hindi4.8%
Tagalog4.3%
Urdu2%
Cantonese1.5%
All others13.4%
Mother tongue, share of 8,105 residents.
How this pocket differs
fewer people living alone than Sullivan Station 10.2% vs 14%
more Punjabi speakers than Sullivan Station 36.2% vs 27.5%
more Hindi speakers than Sullivan Station 4.8% vs 3.7%
Median household income is higher than Metro Vancouver $114,000 vs $90,000
Median dwelling value is lower than Metro Vancouver $780,000 vs $1,050,000
Source: Statistics Canada, Census of Population, 2021. Reproduced and distributed on an "as is" basis with the permission of Statistics Canada.
Land & Development
Lot size3,911 sqft
Lot dimensions44 × 89 ft
Lot shapeRectangular
Gradegentle
Ground drops about 1.2 m from front to back (4.4% grade).
Approximate lot lines (ParcelMap BC)
Zoning, lot dimensions and grade are approximate, from public data, and for reference only — verify with the City / Township of Langley before relying on them.
Monthly Cost Calculator
Estimated monthly cost$8,281
Mortgage payment$7,521
Property tax$595
Home insurance$165
Partner Rates Available
Contact us for preferred mortgage rates
Monthly cost
Estimated monthly$8,281
$1,410,000$1,910,000
20%50%
2.73%6.73%
5 years30 years
$5,688/yr$8,588/yr
$130/mo$200/mo
An estimate only. Canadian semi-annual compounding; excludes utilities, closing costs and BC property transfer tax.
5-year fixed, as of Aug 13

 1 / 40 photos