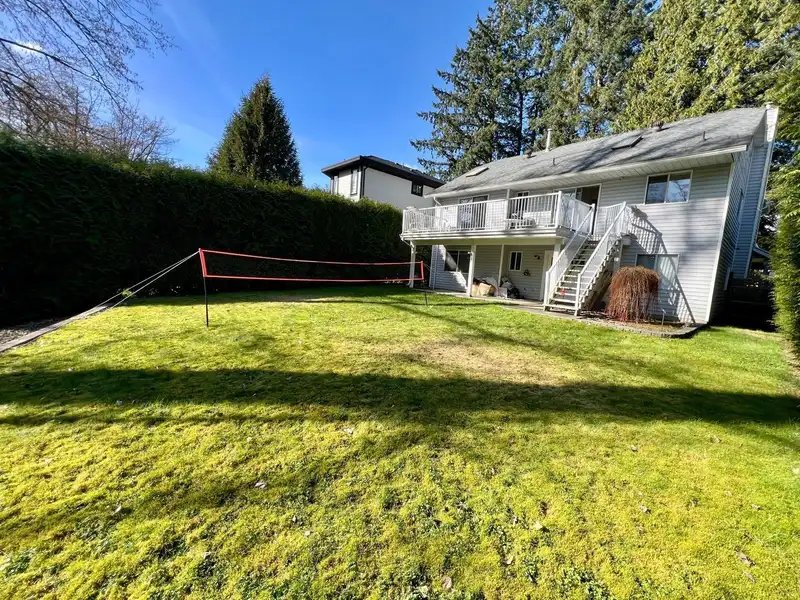
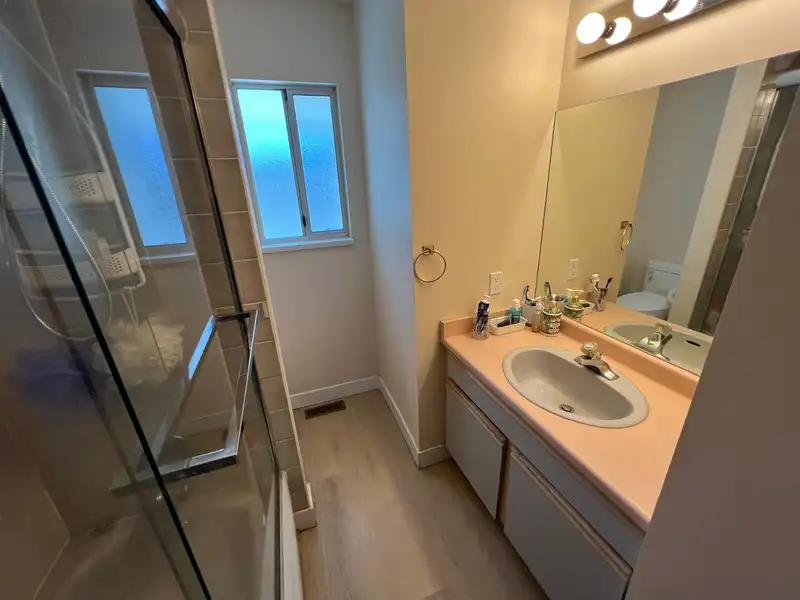
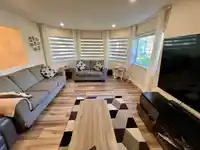
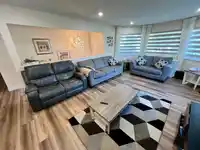
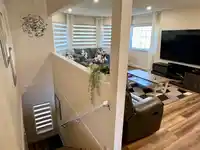
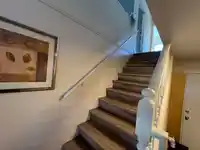
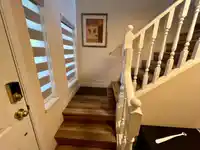
Incredible Opportunity in East Newton! Nestled on a quiet cul-de-sac and backing directly onto tranquil Hyland Creek, this 5-bed, 3-bath heritage-style home sits on one of the finest lots in the area. Close to schools, transit, and 64th Ave. Featuring excellent bones, this home is the perfect canvas for your renovation ideas. The main floor offers a bright…
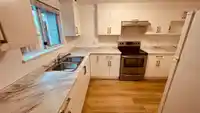
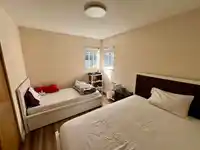
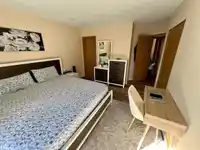
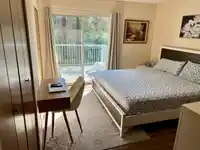
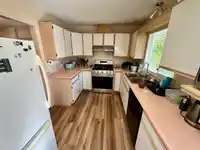
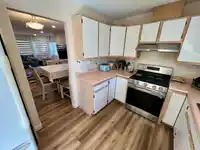
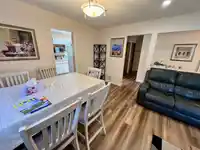
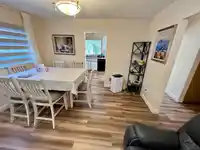
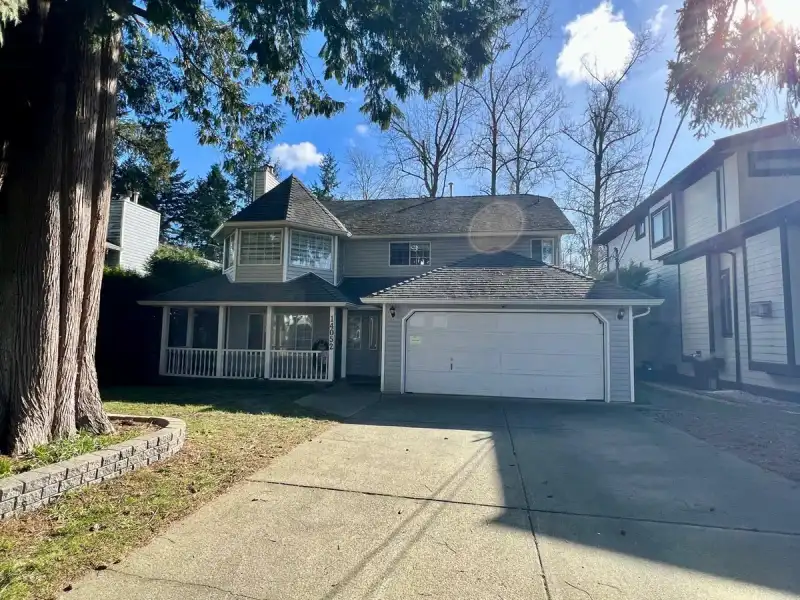
Incredible Opportunity in East Newton! Nestled on a quiet cul-de-sac and backing directly onto tranquil Hyland Creek, this 5-bed, 3-bath heritage-style home sits on one of the finest lots in the area. Close to schools, transit, and 64th Ave. Featuring excellent bones, this home is the perfect canvas for your renovation ideas. The main floor offers a bright living/dining area with bay windows, a gas fireplace, and a kitchen leading to a south-facing deck. The primary bedroom also features deck access and an ensuite awaiting your custom finishes. The bright walk-out basement includes 2 south-facing bedrooms, a large rec room with a fireplace, and a jacuzzi bath opening to the sunny yard. Bring your design ideas and restore this gem!
Features
Garden
Balcony
Private Yard
Garage Double
Open
Front Access
Concrete
Independent living
Shopping Nearby
Room measurements13 rooms▸
FoyerMain · 10'10 × 4'9
StudyMain · 10'6 × 12'
BedroomMain · 10' × 11'
BedroomMain · 8'9 × 1'9
KitchenMain · 9' × 12'4
Living RoomMain · 9' × 9'2
Primary BedroomAbove · 11' × 13'
BedroomAbove · 9'3 × 11'5
BedroomAbove · 9'6 × 9'9
Living RoomAbove · 13' × 16'
Dining RoomAbove · 9'' × 12'
KitchenAbove · 8'8 × 12'6
NookAbove · 7'6 × 8'
Floor plan
🔍 Tap to zoom
Pinch or scroll to zoom · drag to pan · double-tap to reset
Property Details
MLS NumberR3149378
Property TypeSingle Family Residence
Bedrooms5
Bathrooms3
Square Feet2,549
Lot Size7,200 sqft
Year Built1988
Parking Spaces2
HeatingElectric, Forced Air, Natural Gas
Days on Market5
StatusActive
Listed ByCity 2 City Real Estate Services Inc.
School Catchment
ElementaryHyland
SecondarySullivan Heights
Neighbourhood
$900,000Median home value
$105,000Median household income
72.3%Owner-occupied
21.7%Single-detached homes
3.6Avg household size
35.2Median age
27.2%Bachelor's degree or higher (25-64)
45.4%Commute under 30 min
79.7%Drive to work
51.4%Foreign-born residents
5,956Neighbourhood population
Source: Statistics Canada, Census of Population, 2021. Reproduced and distributed on an "as is" basis with the permission of Statistics Canada.
Location
Highlighted area = this home's census tract (StatCan), the boundary the neighbourhood stats describe.
Land & Development
Lot size7,110 sqft
Lot dimensions59 × 121 ft
Lot shapeRectangular
Gradegentle
Ground rises about 1.2 m from front to back (3.2% grade).
Approximate lot lines (ParcelMap BC)
Zoning, lot dimensions and grade are approximate, from public data, and for reference only — verify with the City / Township of Langley before relying on them.
Recent nearby sales
Sold prices are available to registered users. Log in to see what these sold for.

 1 / 19 photos