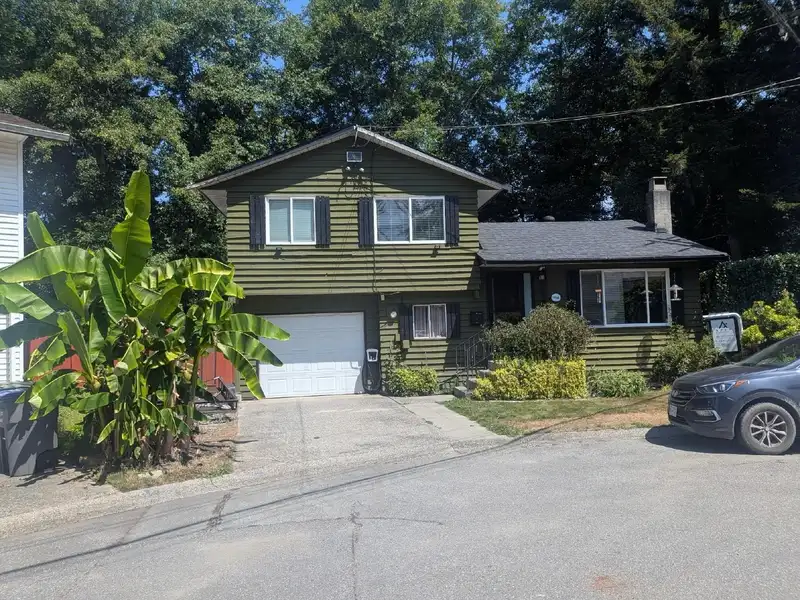
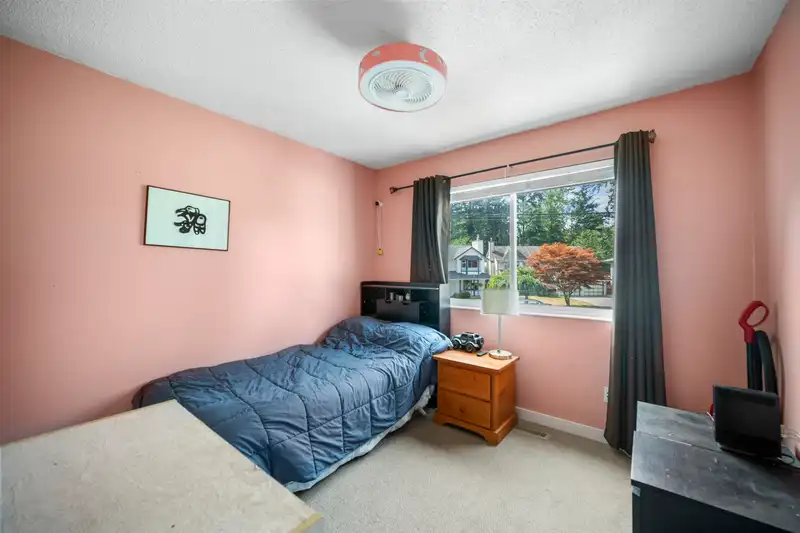
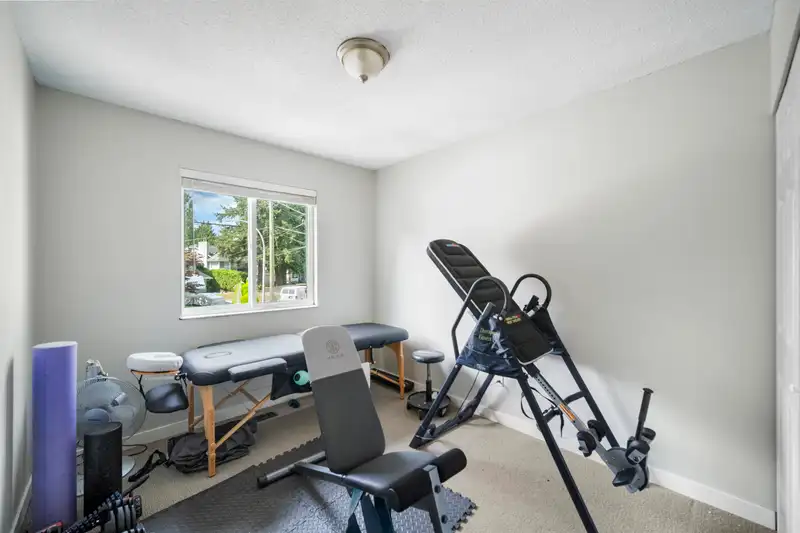
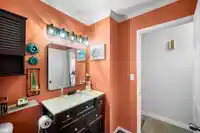
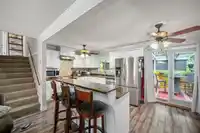
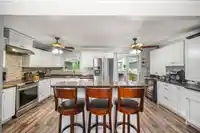
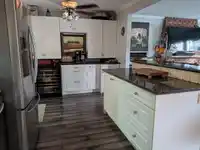
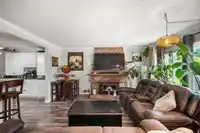
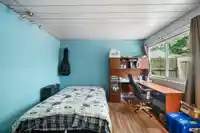
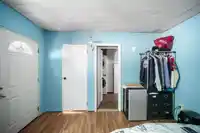
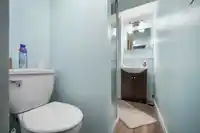
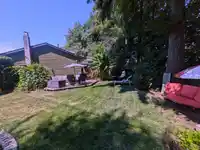
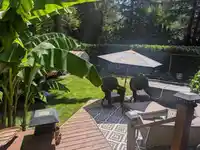
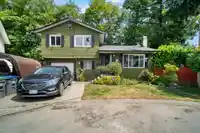
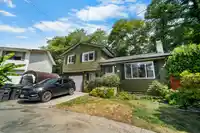
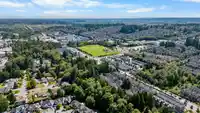
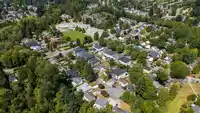
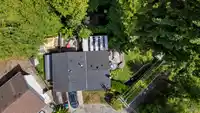
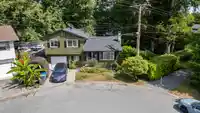
Discover your dream home tucked away on a quiet cul-de-sac in a family-friendly neighborhood. This inviting 3-bd plus den home offers the perfect blend of comfort, functionality, and charm. The open-concept features a spacious living area and an entertainer's kitchen. Step outside to a gorgeous, fully fenced backyard with a large private deck overlooking a…
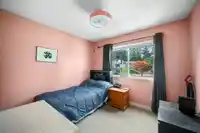
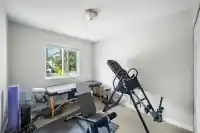
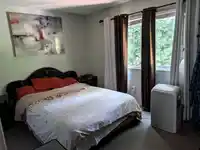
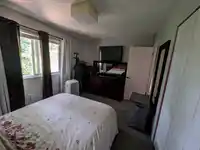
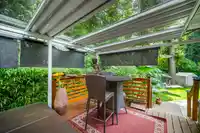
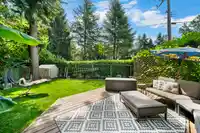
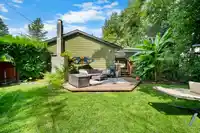
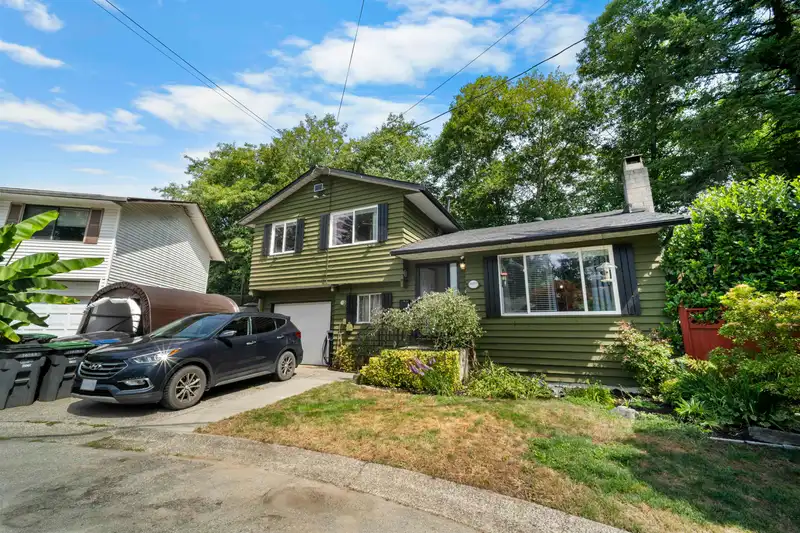
Discover your dream home tucked away on a quiet cul-de-sac in a family-friendly neighborhood. This inviting 3-bd plus den home offers the perfect blend of comfort, functionality, and charm. The open-concept features a spacious living area and an entertainer's kitchen. Step outside to a gorgeous, fully fenced backyard with a large private deck overlooking a peaceful greenbelt. Located just minutes from schools, parks, and everyday amenities, this home offers exceptional convenience for growing families and nature lovers alike. Adding to its value is a potential suite with that can provide a great mortgage helper. Don't miss this incredible opportunity
Features
Private Yard
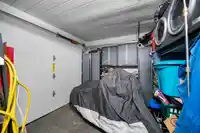
Garage Single
Open
Room measurements9 rooms▸
Living RoomMain · 12' × 15'
KitchenMain · 10' × 12'
Primary BedroomMain · 10' × 13'
BedroomMain · 10' × 12'
BedroomMain · 10' × 11'
Eating AreaMain · 10' × 12'
Recreation RoomBelow · 7'6 × 12'6
DenBelow · 6' × 6'
LaundryBelow · 7'3 × 12'1
Floor plan
🔍 Tap to zoom
Pinch or scroll to zoom · drag to pan · double-tap to reset
Property Details
MLS NumberR3144022
Property TypeSingle Family Residence
Bedrooms3
Bathrooms2
Square Feet1,363
Lot Size4,428 sqft
Year Built1977
Parking Spaces1
HeatingNatural Gas
Days on Market82
StatusActive
Listed ByRoyal LePage Sterling Realty
School Catchment
ElementaryHyland
SecondarySullivan Heights
Neighbourhood
Highlighted area = this home's census tract (StatCan), the boundary the neighbourhood stats describe.
$900,000Median home value
$105,000Median household income
72.3%Owner-occupied
21.7%Single-detached homes
3.6Avg household size
35.2Median age
27.2%Bachelor's degree or higher (25-64)
45.4%Commute under 30 min
79.7%Drive to work
51.4%Foreign-born residents
5,956Neighbourhood population
Age
Under 1518.1%
15 to 6470.2%
65 and over11.8%
Household size
1 person12.1%
219.6%
319.6%
421.5%
5 or more27.2%
Language spoken at home
40.5% Punjabi mother tongue
English32.2%
English + other8.1%
Hindi3.9%
Tagalog2.9%
Urdu1.8%
Spanish1.3%
All others9.3%
Mother tongue, share of 5,955 residents.
How this pocket differs
fewer people living alone than East Newton 12% vs 17.5%
Source: Statistics Canada, Census of Population, 2021. Reproduced and distributed on an "as is" basis with the permission of Statistics Canada.
Land & Development
Lot size4,437 sqft
Lot dimensions51 × 74 ft
Lot shapeIrregular
Gradegentle
Ground drops about 1.9 m from front to back (7.5% grade).
Approximate lot lines (ParcelMap BC)
Zoning, lot dimensions and grade are approximate, from public data, and for reference only — verify with the City / Township of Langley before relying on them.
Recent nearby sales
Sold prices are available to registered users. Log in to see what these sold for.

 1 / 40 photos