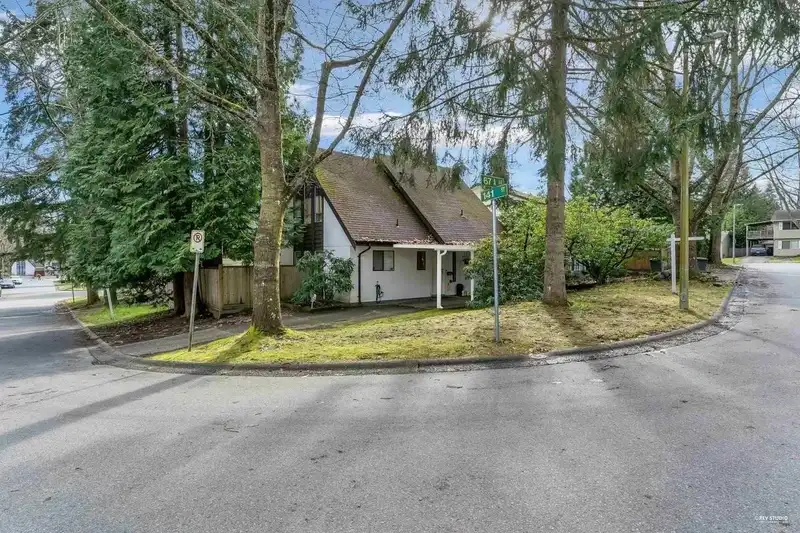
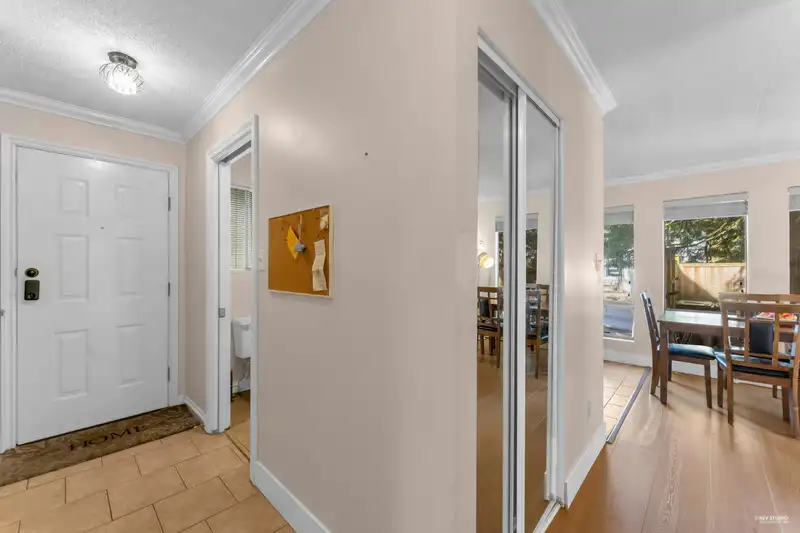
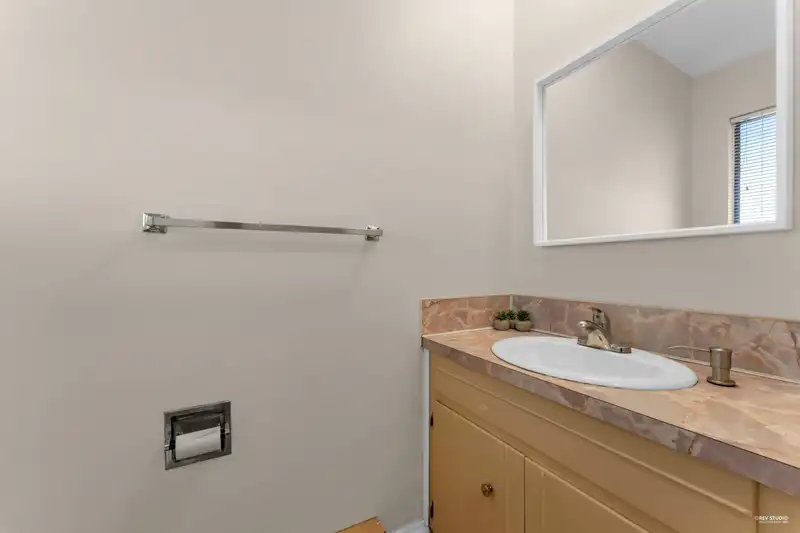
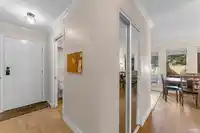
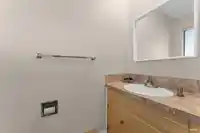
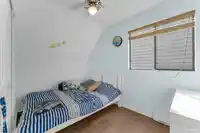
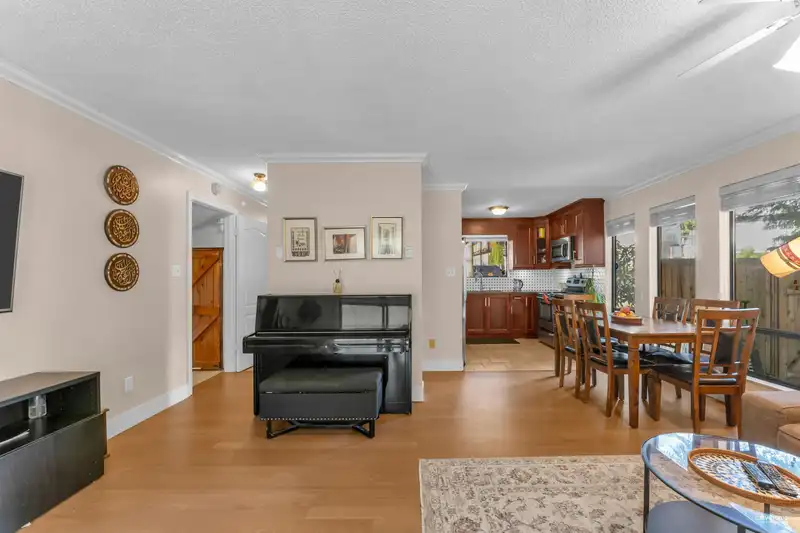
Welcome Home,Better than a townhouse! Nice, well-maintained 3-bed, 2-bath home on a 4,000 sqft corner lot in family-friendly Hyland Creek. Bright open-concept layout with renovated kitchen flowing into the living and dining area, plus sliders to a covered 10x22 south-facing deck—perfect for entertaining. Separate family room offers flexible space for guests…
Welcome Home,Better than a townhouse! Nice, well-maintained 3-bed, 2-bath home on a 4,000 sqft corner lot in family-friendly Hyland Creek. Bright open-concept layout with renovated kitchen flowing into the living and dining area, plus sliders to a covered 10x22 south-facing deck—perfect for entertaining. Separate family room offers flexible space for guests or a home office. Primary bedroom features vaulted ceilings and extra storage. Private backyard with ample parking. Easy maintenance with many updates. Updates include roof (2021), insulation, A/C, flooring, paint, and crown moulding. Close to schools, daycare, transit, and shopping including Superstore and Costco, with easy access to major routes. A great fit for first-time buyers, families, or those looking to downsize.
Features
Garden
Playground
Private Yard
Carport Single
Front Access
Asphalt
Room measurements9 rooms▸
FoyerMain · 3' × 5'
Family RoomMain · 15' × 17'
Living RoomMain · 12' × 15'
Dining RoomMain · 8' × 9'
KitchenMain · 9' × 10'
LaundryMain · 9' × 11'
Primary BedroomAbove · 15' × 12'
BedroomAbove · 10' × 9'
BedroomAbove · 10' × 9'
Floor plan
🔍 Tap to zoom
Pinch or scroll to zoom · drag to pan · double-tap to reset
Property Details
MLS NumberR3104198
Property TypeSingle Family Residence
Bedrooms3
Bathrooms1.5
Square Feet1,518
Lot Size4,002 sqft
Year Built1977
Parking Spaces1
HeatingBaseboard, Other
StatusClosed
Listed ByLPT Realty ULC
School Catchment
ElementaryHyland
SecondarySullivan Heights
Neighbourhood
$900,000Median home value
$105,000Median household income
72.3%Owner-occupied
21.7%Single-detached homes
3.6Avg household size
35.2Median age
27.2%Bachelor's degree or higher (25-64)
45.4%Commute under 30 min
79.7%Drive to work
51.4%Foreign-born residents
5,956Neighbourhood population
Source: Statistics Canada, Census of Population, 2021. Reproduced and distributed on an "as is" basis with the permission of Statistics Canada.
Location
Highlighted area = this home's census tract (StatCan), the boundary the neighbourhood stats describe.
Land & Development
Lot size3,970 sqft
Lot dimensions48 × 89 ft
Lot shapeRectangular
Gradegentle
Ground rises about 1.3 m from front to back (4.6% grade).
Approximate lot lines (ParcelMap BC)
Zoning, lot dimensions and grade are approximate, from public data, and for reference only — verify with the City / Township of Langley before relying on them.
Recent nearby sales
Sold prices are available to registered users. Log in to see what these sold for.

 1 / 24 photos