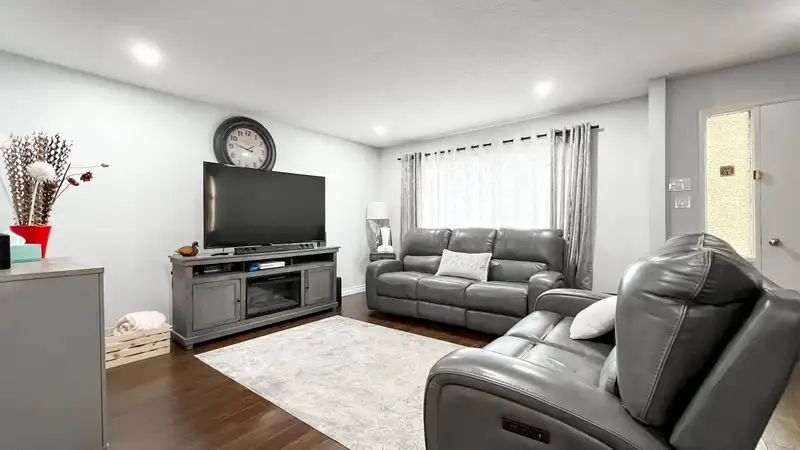
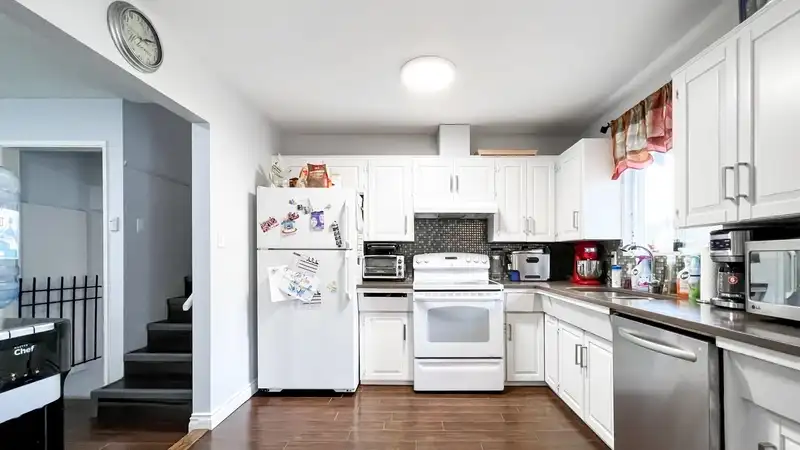
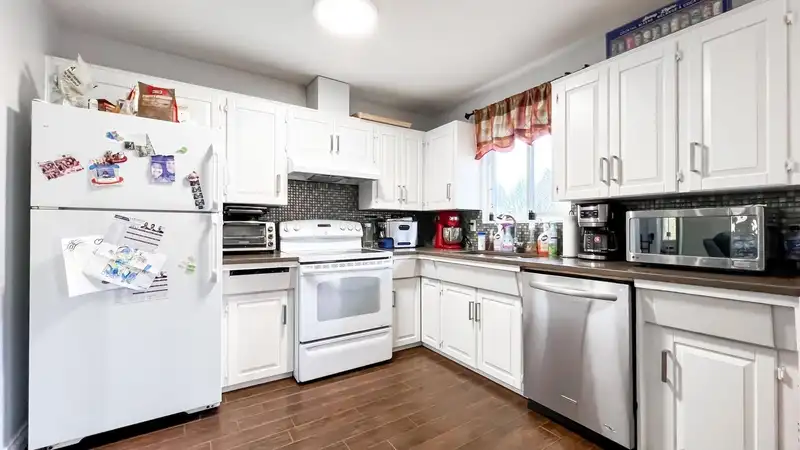
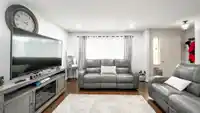
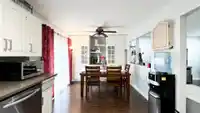
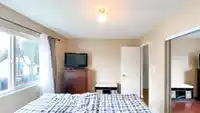
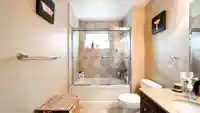
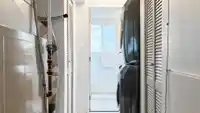
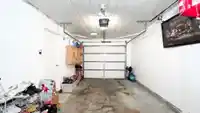
Affordable and move-in ready! This well-maintained split-level home sits on an expansive over 50-ft-wide lot and offers 3 bedrooms, 2 bathrooms, and a den. The main level features a spacious living room, dining area, functional kitchen, and a versatile room with potential for suite use. Upstairs you’ll find three nicely sized bedrooms. Numerous updates over…
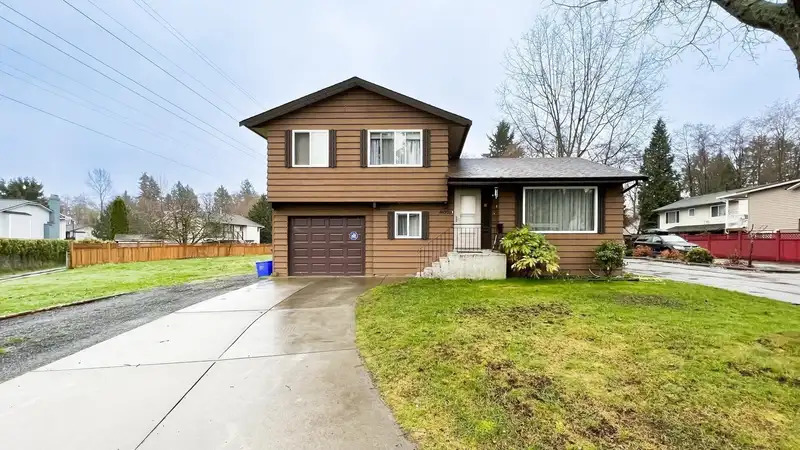
Affordable and move-in ready! This well-maintained split-level home sits on an expansive over 50-ft-wide lot and offers 3 bedrooms, 2 bathrooms, and a den. The main level features a spacious living room, dining area, functional kitchen, and a versatile room with potential for suite use. Upstairs you’ll find three nicely sized bedrooms. Numerous updates over the years make this home an excellent option for families or investors. Enjoy a private backyard and garage, conveniently located within walking distance to Hyland Elementary and close to Sullivan Heights Secondary School. A must-see!
Features
Garage Single
Front Access
Shopping Nearby
Room measurements8 rooms▸
Living RoomMain · 14'9 × 16'1
KitchenMain · 10'2 × 9'5
Dining RoomMain · 10'2 × 9'5
DenMain · 10'11 × 7'5
LaundryMain · 7'10 × 4'11
Primary BedroomAbove · 10'0 × 12'9
BedroomAbove · 12'6 × 9'0
BedroomAbove · 9'2 × 9'9
Floor plan
🔍 Tap to zoom
Pinch or scroll to zoom · drag to pan · double-tap to reset
Property Details
MLS NumberR3122671
Property TypeSingle Family Residence
Bedrooms3
Bathrooms1.5
Square Feet1,279
Lot Size4,023 sqft
Year Built1977
Parking Spaces1
HeatingNatural Gas
StatusClosed
Listed ByWoodhouse Realty
School Catchment
ElementaryHyland
SecondarySullivan Heights
Neighbourhood
Highlighted area = this home's census tract (StatCan), the boundary the neighbourhood stats describe.
$900,000Median home value
$105,000Median household income
72.3%Owner-occupied
21.7%Single-detached homes
3.6Avg household size
35.2Median age
27.2%Bachelor's degree or higher (25-64)
45.4%Commute under 30 min
79.7%Drive to work
51.4%Foreign-born residents
5,956Neighbourhood population
Age
Under 1518.1%
15 to 6470.2%
65 and over11.8%
Household size
1 person12.1%
219.6%
319.6%
421.5%
5 or more27.2%
Language spoken at home
40.5% Punjabi mother tongue
English32.2%
English + other8.1%
Hindi3.9%
Tagalog2.9%
Urdu1.8%
Spanish1.3%
All others9.3%
Mother tongue, share of 5,955 residents.
How this pocket differs
fewer people living alone than East Newton 12% vs 17.5%
Source: Statistics Canada, Census of Population, 2021. Reproduced and distributed on an "as is" basis with the permission of Statistics Canada.
Land & Development
Lot size4,001 sqft
Lot dimensions52 × 92 ft
Lot shapeSlightly irregular
Gradeflat
Essentially flat lot (about 0.4 m of relief corner to corner).
Approximate lot lines (ParcelMap BC)
Zoning, lot dimensions and grade are approximate, from public data, and for reference only — verify with the City / Township of Langley before relying on them.
Monthly Cost Calculator
Estimated monthly cost$4,828
Mortgage payment$4,356
Property tax$376
Home insurance$95
Partner Rates Available
Contact us for preferred mortgage rates
Monthly cost
Estimated monthly$4,828
$789,900$1,069,900
8%50%
3.07%7.07%
5 years30 years
$3,591/yr$5,441/yr
$75/mo$115/mo
An estimate only. Canadian semi-annual compounding; excludes utilities, closing costs and BC property transfer tax.
5-year fixed, as of Sep 21

 1 / 32 photos