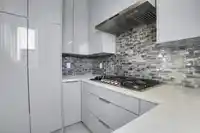
Luxury 3,742 sq. ft. residence in the heart of Sullivan Station, offering 8 bedrooms and 7 bathrooms with an elegant open-concept design. Grand entry and flex room with soaring 12’ ceilings create a striking first impression. Chef’s island kitchen with separate wok kitchen flows seamlessly into the dining, living, and family rooms—ideal for upscale…
Luxury 3,742 sq. ft. residence in the heart of Sullivan Station, offering 8 bedrooms and 7 bathrooms with an elegant open-concept design. Grand entry and flex room with soaring 12’ ceilings create a striking first impression. Chef’s island kitchen with separate wok kitchen flows seamlessly into the dining, living, and family rooms—ideal for upscale entertaining. Covered deck off the kitchen for year-round enjoyment.The primary retreat features unobstructed mountain views, Jacuzzi tub, and walk-in closet. Generous storage throughout. Conveniently located near schools at both levels and transit. Includes two mortgage helpers (2+1). Exceptional value in a prime location—must be seen to be appreciated.
Features
Garage Double
Room measurements19 rooms▸
Primary BedroomAbove · 12'6 × 16'2
BedroomAbove · 10'6 × 12'2
BedroomAbove · 10'6 × 12'0
BedroomAbove · 10'6 × 12'
Walk-In ClosetAbove · 5'10 × 8'0
LaundryAbove · 2'0 × 8'0
Wok KitchenMain · 6'0 × 8'8
KitchenMain · 12'0 × 11'6
BedroomMain · 12'0 × 10'0
Flex RoomMain · 12'0 × 11'6
Dining RoomMain · 11'6 × 9'6
Family RoomMain · 11'0 × 12'2
Living RoomBsmt · 11'0 × 12'0
KitchenBsmt · 11'0 × 9'8
BedroomBsmt · 9'0 × 10'0
BedroomBsmt · 10'7 × 11'8
Living RoomBsmt · 10'8 × 11'0
KitchenBsmt · 10'0 × 10'0
BedroomBsmt · 11'2 × 10'2
Floor plan
🔍 Tap to zoom
Pinch or scroll to zoom · drag to pan · double-tap to reset
Property Details
MLS NumberR3102146
Property TypeSingle Family Residence
Bedrooms8
Bathrooms6.5
Square Feet3,742
Lot Size4,148 sqft
Year Built2020
Parking Spaces2
HeatingElectric, Forced Air, Natural Gas
Days on Market213
StatusActive
Listed ByWoodhouse Realty
School Catchment
ElementaryCambridge
SecondarySullivan Heights
Neighbourhood
Highlighted area = this home's census tract (StatCan), the boundary the neighbourhood stats describe.
$700,000Median home value
$116,000Median household income
80.9%Owner-occupied
12.3%Single-detached homes
3Avg household size
35.6Median age
41.7%Bachelor's degree or higher (25-64)
50.3%Commute under 30 min
86.2%Drive to work
41.1%Foreign-born residents
4,420Neighbourhood population
Age
Under 1524.4%
15 to 6467.6%
65 and over7.9%
Household size
1 person15.5%
224.4%
320.6%
426.5%
5 or more13.1%
Language spoken at home
52.6% English mother tongue
Punjabi15%
English + other6.3%
Tagalog4.8%
Hindi2.9%
Mandarin2.3%
Spanish2%
All others14.1%
Mother tongue, share of 4,420 residents.
How this pocket differs
fewer 5+ person households than Sullivan Station 13.1% vs 19.2%
notably fewer Punjabi speakers than Sullivan Station 15% vs 27.5%
more Tagalog speakers than Sullivan Station 4.8% vs 4%
Median household income is higher than Metro Vancouver $116,000 vs $90,000
Median dwelling value is notably lower than Metro Vancouver $700,000 vs $1,050,000
Source: Statistics Canada, Census of Population, 2021. Reproduced and distributed on an "as is" basis with the permission of Statistics Canada.
Land & Development
Lot size4,116 sqft
Lot dimensions52 × 81 ft
Lot shapeRectangular
Gradesteep
Ground drops about 4.9 m from front to back (19.9% grade).
Approximate lot lines (ParcelMap BC)
Zoning, lot dimensions and grade are approximate, from public data, and for reference only — verify with the City / Township of Langley before relying on them.
Recent nearby sales
Sold prices are available to registered users. Log in to see what these sold for.

 1 / 31 photos