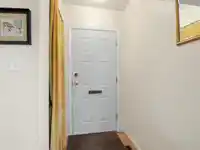
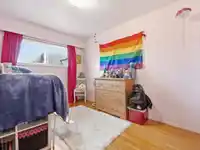
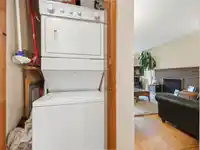
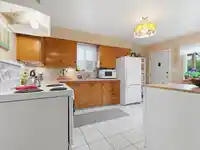
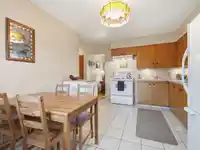
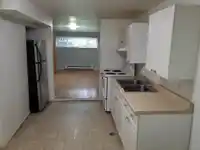
Great well maintained home with hardwood floors throughout main, spacious rooms plus a two bedroom suite down with separate entrance and beautiful fenced in backyard with lane access. Each level has it's own laundry. Updates include roof (2018), PEX plumbing(2004), double glazed vinyl windows with screens (2007) throughout house & main sewer drain to city…
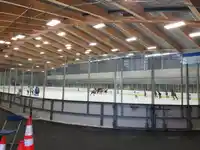
Great well maintained home with hardwood floors throughout main, spacious rooms plus a two bedroom suite down with separate entrance and beautiful fenced in backyard with lane access. Each level has it's own laundry. Updates include roof (2018), PEX plumbing(2004), double glazed vinyl windows with screens (2007) throughout house & main sewer drain to city sewer(2007). Wonderful family oriented neighbourhood right across the street from Trout Lake with walking trails, Trout Lake Community Centre plus Ice Rink, Trout Lake Farmers Market and John Hendry Park(Trout Lake Park). A short stroll to Safeway, restaurants, cafes, all levels of schools including VCC, public transportation including Skytrain linking you to the entire lower mainland including the North Shore.
Features
Open
Lane Access
Concrete
Shopping Nearby
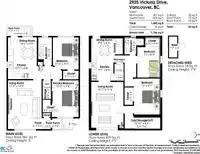
Room measurements11 rooms▸
FoyerMain · 3'3 × 4'0
Living RoomMain · 12'2 × 17'8
KitchenMain · 8'8 × 10'5
Dining RoomMain · 6'5 × 10'5
Primary BedroomMain · 9'8 × 13'3
BedroomMain · 9'3 × 11'8
Living RoomBelow · 11'8 × 16'7
KitchenBelow · 8'6 × 9'1
Dining RoomBelow · 6'3 × 8'6
BedroomBelow · 9'7 × 13'0
BedroomBelow · 8'5 × 11'0
Floor plan
🔍 Tap to zoom
Pinch or scroll to zoom · drag to pan · double-tap to reset
Property Details
MLS NumberR3120195
Property TypeSingle Family Residence
Bedrooms4
Bathrooms2
Square Feet1,690
Lot Size4,026 sqft
Year Built1961
HeatingBaseboard, Forced Air, Natural Gas
StatusClosed
Listed ByMacdonald Realty
School Catchment
ElementarySecord
SecondaryVancouver Technical
Neighbourhood
Highlighted area = this home's census tract (StatCan), the boundary the neighbourhood stats describe.
$1,440,000Median home value
$83,000Median household income
40.2%Owner-occupied
7.1%Single-detached homes
2.2Avg household size
36.8Median age
47.1%Bachelor's degree or higher (25-64)
55.3%Commute under 30 min
49%Drive to work
34.5%Foreign-born residents
3,503Neighbourhood population
Age
Under 1510.8%
15 to 6476.5%
65 and over12.7%
Household size
1 person34.9%
232.4%
315.7%
411.9%
5 or more5.1%
Language spoken at home
61.8% English mother tongue
Cantonese8.9%
English + other3.9%
Tagalog3.5%
Spanish3.5%
French3%
Mandarin1.4%
All others14%
Mother tongue, share of 3,470 residents.
How this pocket differs
notably more Tagalog speakers than Grandview Woodland 3.5% vs 1.9%
more Spanish speakers than Grandview Woodland 3.5% vs 2.7%
Median dwelling value is higher than Metro Vancouver $1,440,000 vs $1,050,000
Source: Statistics Canada, Census of Population, 2021. Reproduced and distributed on an "as is" basis with the permission of Statistics Canada.
Land & Development
Lot size3,973 sqft
Lot dimensions32 × 122 ft
Lot shapeRectangular
Transit-oriented potential (Bill 47 / TOA)
Transit areaTier 3within 800 m of a station
Max density3 FAR
Max height8 storeys
Est. buildable~11,881 sqft
Nearest stationCommercial-Broadway Station509 m away
Within a provincially designated Transit-Oriented Area, this lot may support up to 3 FAR / 8 storeys regardless of base zoning. Provincial minimums and approximate — municipal rezoning, servicing and parking standards still apply.
Approximate lot lines (ParcelMap BC)
Zoning, lot dimensions and grade are approximate, from public data, and for reference only — verify with the City / Township of Langley before relying on them.
Recent nearby sales
Sold prices are available to registered users. Log in to see what these sold for.

 1 / 30 photos