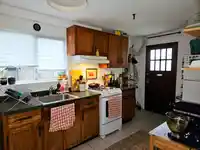
Huge Character 4 Suite House Plus Coach House on 33’x122’ Lot in choice "Commercial Drive", 1 Blk to Trout Lake. 4 Level, 3462 SF Main House has 4 S/C Units: Top Flr: 2 Lvl 1178 SF 3 Bdrm, Main Flr: 1012 SF, 2 Bdrm, Ground Lvl: 800 SF 2 Bdrm Unit & 300 SF Studio PLUS Rear Yard gorgeous 675 SF 2 Lvl 2 Bdrm Coach House-Total Area 4137 SF. All Suites are in…
Huge Character 4 Suite House Plus Coach House on 33’x122’ Lot in choice "Commercial Drive", 1 Blk to Trout Lake. 4 Level, 3462 SF Main House has 4 S/C Units: Top Flr: 2 Lvl 1178 SF 3 Bdrm, Main Flr: 1012 SF, 2 Bdrm, Ground Lvl: 800 SF 2 Bdrm Unit & 300 SF Studio PLUS Rear Yard gorgeous 675 SF 2 Lvl 2 Bdrm Coach House-Total Area 4137 SF. All Suites are in Excellent Condition. The 4 “House” Suites rented to Great Tenants. Income $9,622/mo $115,476/yr, (Coach Hse, Owner Occ est) 5.3% Cap Rate w great upside! All Suites are attractive & the versatile Suite mix & Coach Hse makes this a Very Cool, Special Investment or Perfect for Owner Occ. Don’t Miss! Showing by Appt w 2 Day Notice. Call LS Info Pkg, Flr Plan, To View. Showing Thur Aug 27 @ 3:00pm gone by 4:00pm by Appointment Call To Attend.
Features
Balcony
None
Front Access
Room measurements28 rooms▸
Living RoomMain · 11'4 × 14'4
Dining RoomMain · 7'1 × 9'7
KitchenMain · 8'9 × 9'7
BedroomMain · 13'6 × 13'8
BedroomMain · 8'6 × 11'11
FoyerMain · 4'9 × 18'2
Living RoomAbove · 11'7 × 17'
Dining RoomAbove · 6'10 × 7'3
KitchenAbove · 6'5 × 11'4
Primary BedroomAbove · 11'7 × 14'7
Walk-In ClosetAbove · 4' × 5'3
BedroomAbove · 10' × 11'
BedroomAbv Main 2 · 8'4 × 19'8
Living RoomBsmt · 6'7 × 11'9
KitchenBsmt · 6'2 × 11'2
BedroomBsmt · 9'7 × 1'5
Living RoomBsmt · 8'7 × 11'2
Dining RoomBsmt · 6'6 × 11'2
Bar RoomBsmt · 8'3 × 8'8
BedroomBsmt · 13'6 × 13'8
BedroomBsmt · 8'6 × 11'11
FoyerBsmt · 4' × 11'2
LaundryBsmt · 6'3 × 14'2
UtilityBsmt · 4'7 × 14'2
Living RoomBelow · 13'4 × 16'9
KitchenBelow · 6'3 × 9'5
BedroomBelow · 7'11 × 8'6
BedroomBelow · 6' × 18'1
Floor plan
🔍 Tap to zoom
Pinch or scroll to zoom · drag to pan · double-tap to reset
Property Details
MLS NumberR3143408
Property TypeSingle Family Residence
Bedrooms10
Bathrooms5
Square Feet3,462
Lot Size4,026 sqft
Year Built1910
HeatingForced Air, Natural Gas
Days on Market50
StatusActive
Listed ByRE/MAX Real Estate Services
School Catchment
ElementarySecord
SecondaryVancouver Technical
Neighbourhood
Highlighted area = this home's census tract (StatCan), the boundary the neighbourhood stats describe.
$1,500,000Median home value
$81,000Median household income
52.1%Owner-occupied
20.9%Single-detached homes
2.5Avg household size
42.8Median age
40.4%Bachelor's degree or higher (25-64)
56.6%Commute under 30 min
62.6%Drive to work
44%Foreign-born residents
6,793Neighbourhood population
Age
Under 1512.2%
15 to 6466.4%
65 and over21.4%
Household size
1 person28.7%
230.5%
318.4%
413.7%
5 or more8.8%
Language spoken at home
43.7% English mother tongue
Cantonese19.9%
Vietnamese5.9%
English + other4.3%
Mandarin4.1%
Tagalog2.8%
Spanish2.5%
All others16.8%
Mother tongue, share of 6,705 residents.
How this pocket differs
more seniors 65+ than Grandview Woodland 21.4% vs 15.8%
notably more 5+ person households than Grandview Woodland 8.8% vs 5%
more 4-person households than Grandview Woodland 13.6% vs 10.5%
fewer people living alone than Grandview Woodland 28.6% vs 37.1%
notably more Vietnamese speakers than Grandview Woodland 5.9% vs 2.6%
notably more Mandarin speakers than Grandview Woodland 4.1% vs 1.9%
Median dwelling value is higher than Metro Vancouver $1,500,000 vs $1,050,000
Source: Statistics Canada, Census of Population, 2021. Reproduced and distributed on an "as is" basis with the permission of Statistics Canada.
Land & Development
Lot size4,029 sqft
Lot dimensions33 × 122 ft
Lot shapeRectangular
Transit-oriented potential (Bill 47 / TOA)
Transit areaTier 3within 800 m of a station
Max density3 FAR
Max height8 storeys
Est. buildable~12,047 sqft
Nearest stationCommercial-Broadway Station467 m away
Within a provincially designated Transit-Oriented Area, this lot may support up to 3 FAR / 8 storeys regardless of base zoning. Provincial minimums and approximate — municipal rezoning, servicing and parking standards still apply.
Approximate lot lines (ParcelMap BC)
Zoning, lot dimensions and grade are approximate, from public data, and for reference only — verify with the City / Township of Langley before relying on them.
Recent nearby sales
Sold prices are available to registered users. Log in to see what these sold for.

 1 / 40 photos