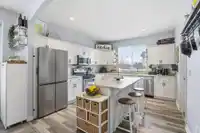
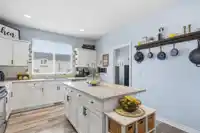
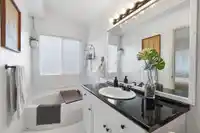
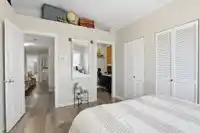
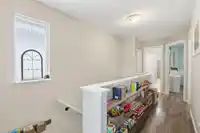
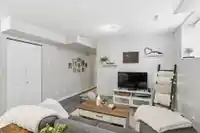
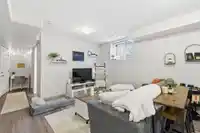
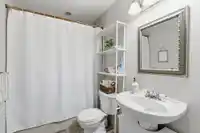
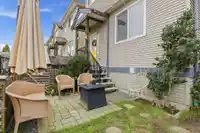
BRIGHT and beautiful single family home on a CORNER LOT directly ACROSS FROM ALBION PARK. This 4 bedroom, 4 bathroom home has been UPDATED INSIDE AND OUT, with lots of space for a growing family. The main home boasts great features for a family with active kids, while maintaining an OPEN FLOOR PLAN, and great design. The suite is nicely appointed, and…
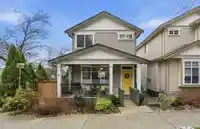
BRIGHT and beautiful single family home on a CORNER LOT directly ACROSS FROM ALBION PARK. This 4 bedroom, 4 bathroom home has been UPDATED INSIDE AND OUT, with lots of space for a growing family. The main home boasts great features for a family with active kids, while maintaining an OPEN FLOOR PLAN, and great design. The suite is nicely appointed, and provides good rental income, with LOTS OF STREET PARKING FOR TENANTS AND GUESTS in front and beside the home. The LARGE FENCED BACK YARD has a series of entertaining spaces, with room for a trampoline, swing set, and a dip-pool in the summer. What’s more, you have ALL THE TRAILS AND AMENITIES OF ALBION PARK right outside your front door!
Features
Private Yard
Carport Multiple
Detached
Gravel
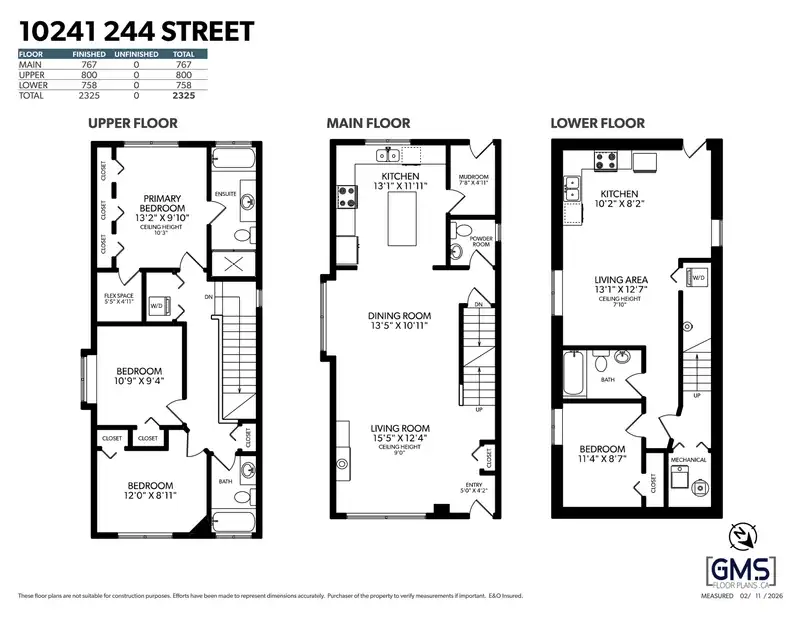
Room measurements12 rooms▸
FoyerMain · 4'2 × 5'0
Living RoomMain · 12'4 × 15'5
Dining RoomMain · 10'11 × 13'5
KitchenMain · 11'11 × 13'1
Mud RoomMain · 4'11 × 7'8
Primary BedroomAbove · 9'10 × 13'2
OfficeAbove · 4'11 × 5'5
BedroomAbove · 9'4 × 10'9
BedroomAbove · 8'11 × 12'0
KitchenBsmt · 8'2 × 10'2
Living RoomBsmt · 12'7 × 13'1
BedroomBsmt · 8'7 × 11'4
Floor plan
🔍 Tap to zoom
Pinch or scroll to zoom · drag to pan · double-tap to reset
Property Details
MLS NumberR3089708
Property TypeSingle Family Residence
Bedrooms4
Bathrooms3.5
Square Feet2,325
Lot Size2,885 sqft
Year Built2004
Parking Spaces2
HeatingForced Air, Natural Gas
StatusClosed
Listed ByRoyal LePage Elite West
School Catchment
Elementaryc`usqunela Elementary
SecondarySamuel Robertson Technical Secondary
Neighbourhood
$1,000,000Median home value
$132,000Median household income
85.6%Owner-occupied
74.7%Single-detached homes
3.2Avg household size
36.4Median age
28.3%Bachelor's degree or higher (25-64)
42.9%Commute under 30 min
92.6%Drive to work
22.5%Foreign-born residents
8,999Neighbourhood population
Source: Statistics Canada, Census of Population, 2021. Reproduced and distributed on an "as is" basis with the permission of Statistics Canada.
Location
Highlighted area = this home's census tract (StatCan), the boundary the neighbourhood stats describe.
Land & Development
Lot size2,888 sqft
Lot dimensions35 × 89 ft
Lot shapeRectangular
Approximate lot lines (ParcelMap BC)
Zoning, lot dimensions and grade are approximate, from public data, and for reference only — verify with the City / Township of Langley before relying on them.
Recent nearby sales
Sold prices are available to registered users. Log in to see what these sold for.

 1 / 40 photos