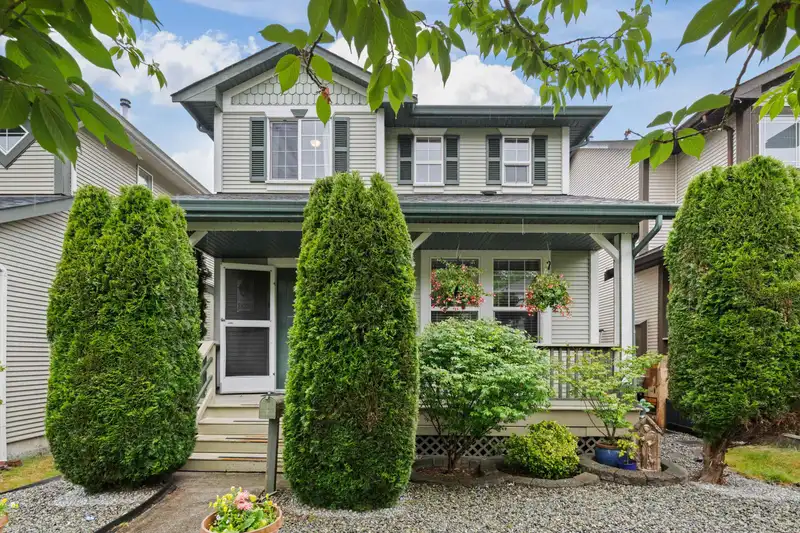
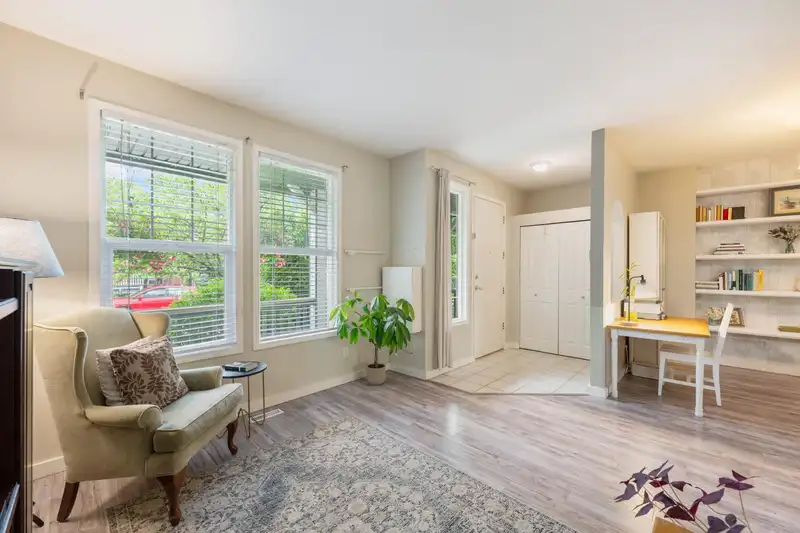
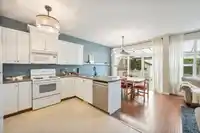
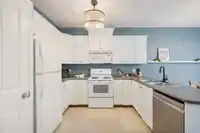
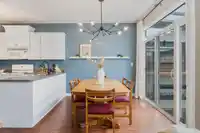
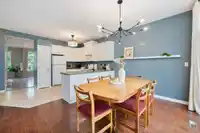
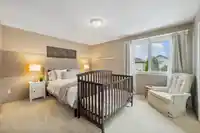
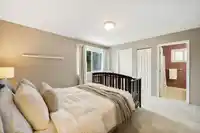
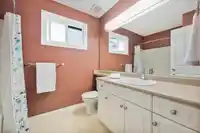
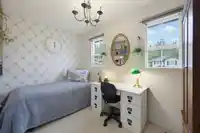
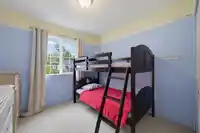
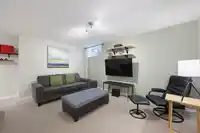
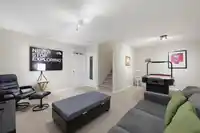
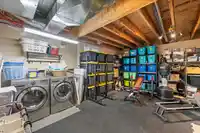
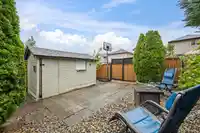
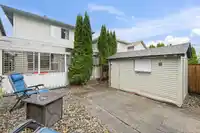
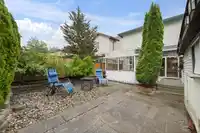
The BEST value for detached in Maple Ridge! Welcome to Albion: Beautiful, family-oriented neighbourhood close to schools, parks, and trails. This charming home is perfect for first-time home buyers. Four bedrooms, three bathrooms, a full basement, and a fully-fenced backyard. Covered patio off the kitchen/dining area to enjoy outdoors and hosting parties…
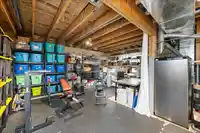
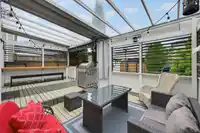
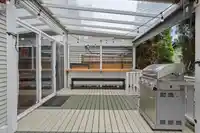
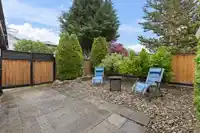
The BEST value for detached in Maple Ridge! Welcome to Albion: Beautiful, family-oriented neighbourhood close to schools, parks, and trails. This charming home is perfect for first-time home buyers. Four bedrooms, three bathrooms, a full basement, and a fully-fenced backyard. Covered patio off the kitchen/dining area to enjoy outdoors and hosting parties during any season. Good-sized shed with power. One parking spot with alley access plus open parking in front. Cute porch for watching kids play in front yard and enjoying your morning coffee. Space for an office on main close to entrance. Updated flooring and appliances. Primary has ensuite and walk-in closet. Roof replaced in 2014. Plumbing in basement for bathroom. One of the largest lots on the block! Open house Sat. July 4th 2-4pm.
Features
Storage
Private Yard
Additional Parking
Open
Other
Front Access
Lane Access
Shopping Nearby
Room measurements15 rooms▸
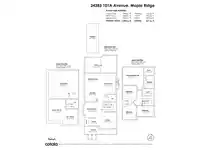
PatioMain · 10'8 × 21'5
Eating AreaMain · 8'11 × 10'9
Living RoomMain · 13'11 × 10'9
KitchenMain · 10'5 × 10'9
Dining RoomMain · 10'4 × 10'2
OfficeMain · 11'0 × 11'9
FoyerMain · 5'0 × 7'3
Porch (enclosed)Main · 5'7 × 22'1
Family RoomBsmt · 14'11 × 11'6
WorkshopBsmt · 19'3 × 20'3
Primary BedroomAbove · 12'1 × 14'3
Walk-In ClosetAbove · 5'7 × 6'10
BedroomAbove · 9'0 × 9'8
BedroomAbove · 9'0 × 9'4
BedroomAbove · 7'0 × 11'9
Floor plan
🔍 Tap to zoom
Pinch or scroll to zoom · drag to pan · double-tap to reset
Property Details
MLS NumberR3141282
Property TypeSingle Family Residence
Bedrooms4
Bathrooms2.5
Square Feet2,498
Lot Size2,701.83 sqft
Year Built1998
HeatingNatural Gas
StatusClosed
Listed ByRoyal LePage Elite West
School Catchment
ElementaryAlbion Elementary
SecondarySamuel Robertson Technical Secondary
Neighbourhood
Highlighted area = this home's census tract (StatCan), the boundary the neighbourhood stats describe.
$1,000,000Median home value
$132,000Median household income
85.6%Owner-occupied
74.7%Single-detached homes
3.2Avg household size
36.4Median age
28.3%Bachelor's degree or higher (25-64)
42.9%Commute under 30 min
92.6%Drive to work
22.5%Foreign-born residents
8,999Neighbourhood population
Age
Under 1522.1%
15 to 6468.6%
65 and over9.4%
Household size
1 person9.9%
226.3%
320.9%
427%
5 or more16%
Language spoken at home
77.4% English mother tongue
English + other2.3%
Mandarin1.8%
Spanish1.8%
Tagalog1.3%
Korean1.3%
Punjabi1.2%
All others12.9%
Mother tongue, share of 9,000 residents.
How this pocket differs
notably fewer seniors 65+ than Maple Ridge 9.4% vs 16%
more children under 15 than Maple Ridge 22.1% vs 17.7%
notably fewer people living alone than Maple Ridge 9.9% vs 22.1%
notably more 4-person households than Maple Ridge 26.9% vs 17.7%
more 5+ person households than Maple Ridge 16% vs 11.3%
Median household income is higher than Metro Vancouver $132,000 vs $90,000
Source: Statistics Canada, Census of Population, 2021. Reproduced and distributed on an "as is" basis with the permission of Statistics Canada.
Land & Development
Lot size2,703 sqft
Lot dimensions30 × 90 ft
Lot shapeRectangular
Approximate lot lines (ParcelMap BC)
Zoning, lot dimensions and grade are approximate, from public data, and for reference only — verify with the City / Township of Langley before relying on them.
Recent nearby sales
Sold prices are available to registered users. Log in to see what these sold for.

 1 / 40 photos