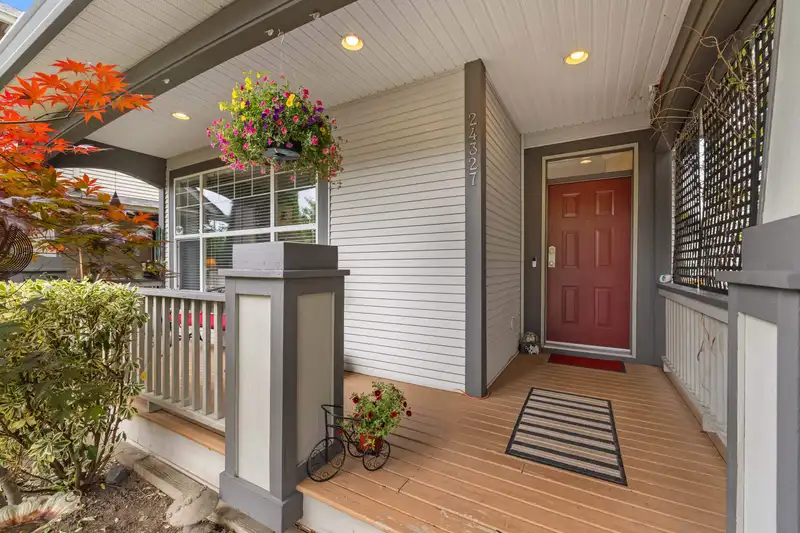
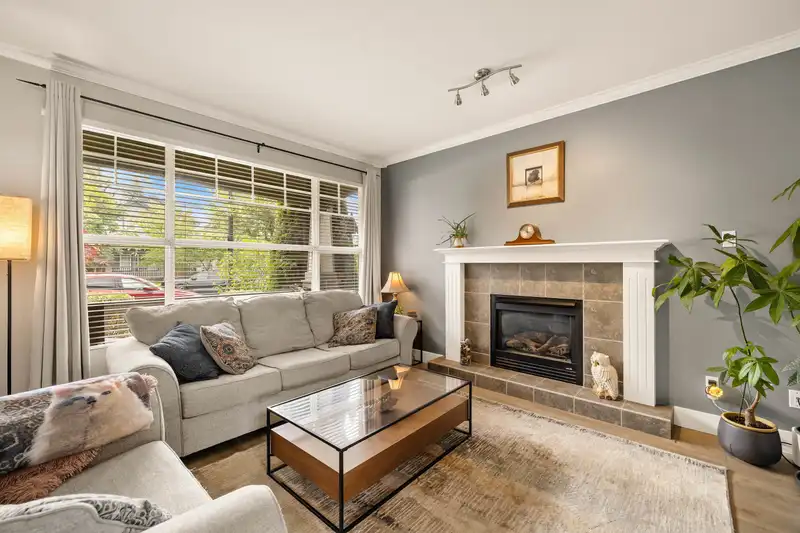
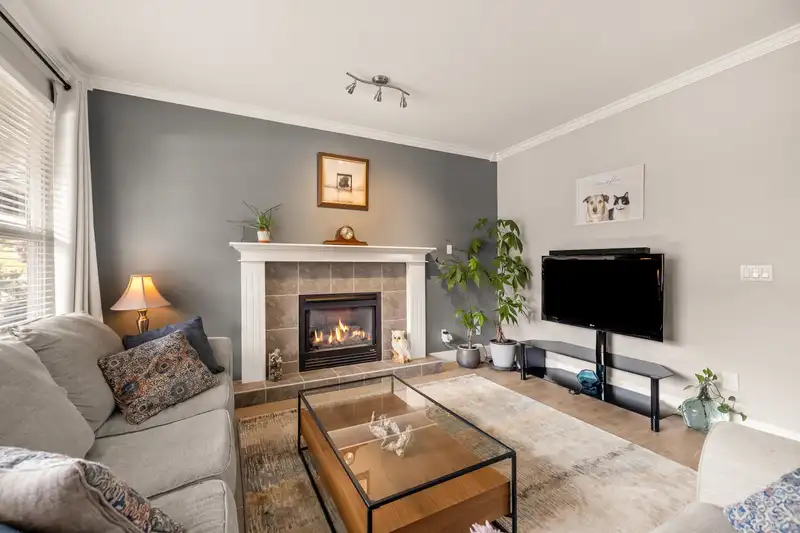
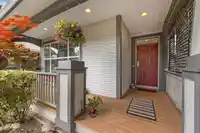
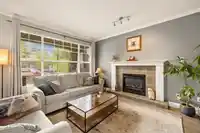
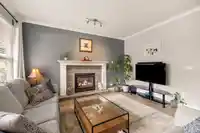
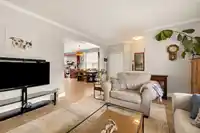
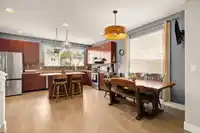
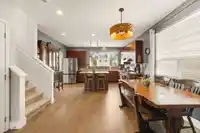
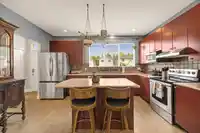
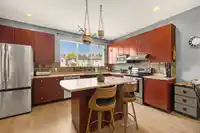
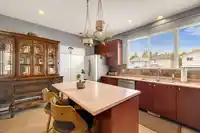
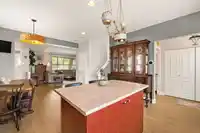
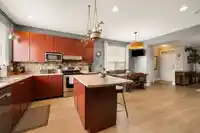
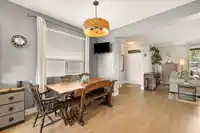
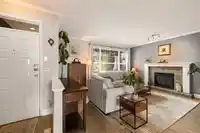
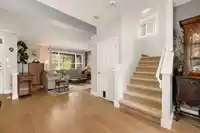
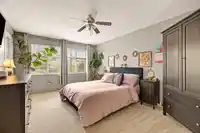
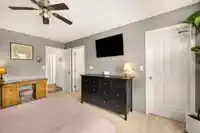
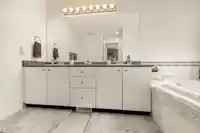
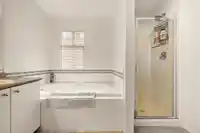
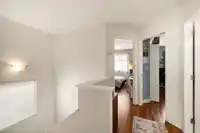
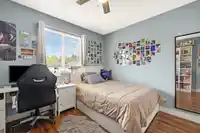
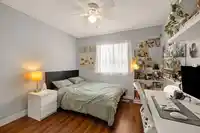
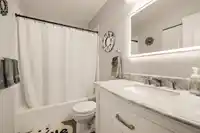
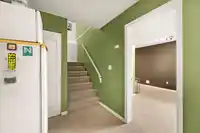
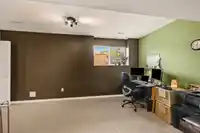
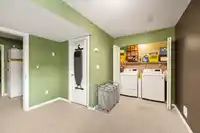
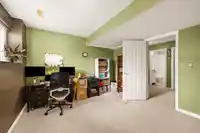
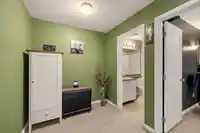
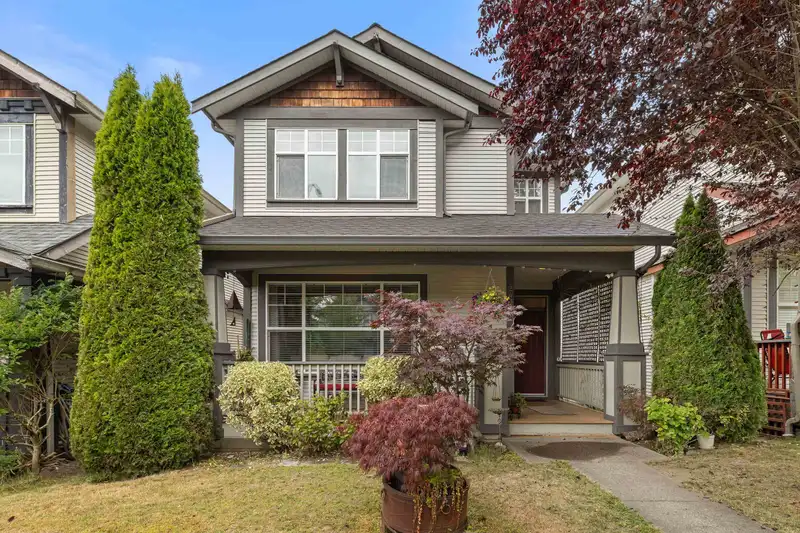
SPACIOUS 4 BEDROOM 3.5 BATH FAMILY HOME - one of Country Lane's larger designs - offering the room families need in a highly desirable neighbourhood. Main floor features 9 ft ceilings, crown mouldings, bright open living space & kitchen w/ large windows, island & ample storage. Major updates include AC, high-efficiency furnace, tankless hot water, newer…
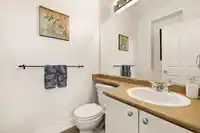
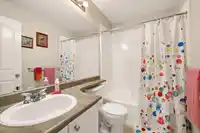
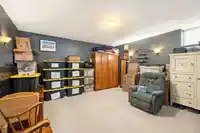
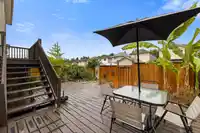
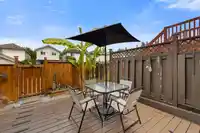
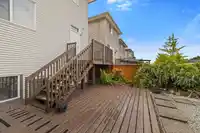
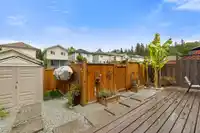
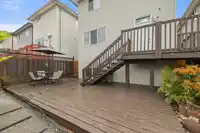
SPACIOUS 4 BEDROOM 3.5 BATH FAMILY HOME - one of Country Lane's larger designs - offering the room families need in a highly desirable neighbourhood. Main floor features 9 ft ceilings, crown mouldings, bright open living space & kitchen w/ large windows, island & ample storage. Major updates include AC, high-efficiency furnace, tankless hot water, newer "99 year" roof, floors, carpets, paint, fencing & blinds. Lower level offers a large bedrm, full bath, laundry & rec room, ideal for guests or extra living space. Backyard is set up for everyday living w/ sun deck, shed & lane access parking for 2 cars. Close to schools, parks, playgrounds, coffee, shopping & transit. Why buy a townhouse when you can own detached with zero strata rules or fees?
Features
Open
Lane Access
Rear Access
Shopping Nearby
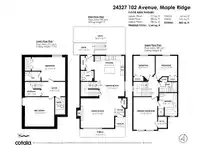
Room measurements12 rooms▸
FoyerMain · 8'6 × 4'6
Living RoomMain · 14'5 × 16'4
Dining RoomMain · 10'2 × 11'7
KitchenMain · 9'6 × 14'7
Primary BedroomAbove · 15'11 × 11'8
Walk-In ClosetAbove · 5'6 × 4'4
BedroomAbove · 9'11 × 10'6
BedroomAbove · 10'0 × 10'6
Recreation RoomBsmt · 14'4 × 14'4
NookBsmt · 7'0 × 11'8
BedroomBsmt · 11'2 × 16'4
StorageBsmt · 7'0 × 7'8
Floor plan
🔍 Tap to zoom
Pinch or scroll to zoom · drag to pan · double-tap to reset
Property Details
MLS NumberR3134536
Property TypeSingle Family Residence
Bedrooms4
Bathrooms3.5
Square Feet2,349
Lot Size2,701 sqft
Year Built2003
HeatingForced Air, Natural Gas
Days on Market49
StatusActive
Listed ByRoyal LePage West Real Estate Services
School Catchment
ElementaryAlbion Elementary
SecondarySamuel Robertson Technical Secondary
Neighbourhood
$1,000,000Median home value
$132,000Median household income
85.6%Owner-occupied
74.7%Single-detached homes
3.2Avg household size
36.4Median age
28.3%Bachelor's degree or higher (25-64)
42.9%Commute under 30 min
92.6%Drive to work
22.5%Foreign-born residents
8,999Neighbourhood population
Source: Statistics Canada, Census of Population, 2021. Reproduced and distributed on an "as is" basis with the permission of Statistics Canada.
Location
Highlighted area = this home's census tract (StatCan), the boundary the neighbourhood stats describe.
Land & Development
Lot size2,703 sqft
Lot dimensions30 × 90 ft
Lot shapeRectangular
Approximate lot lines (ParcelMap BC)
Zoning, lot dimensions and grade are approximate, from public data, and for reference only — verify with the City / Township of Langley before relying on them.
Recent nearby sales
Sold prices are available to registered users. Log in to see what these sold for.

 1 / 37 photos