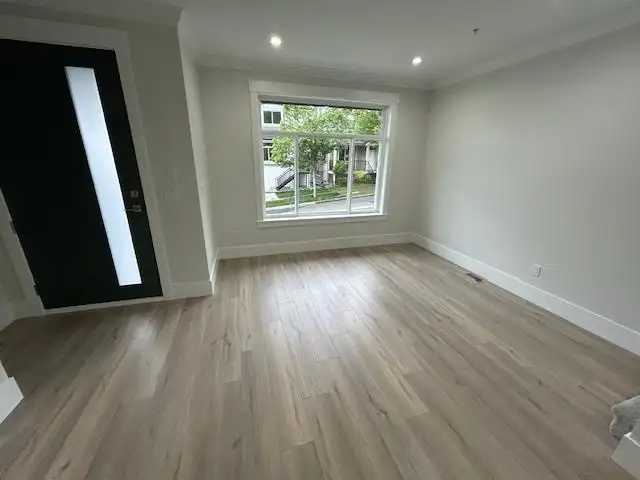
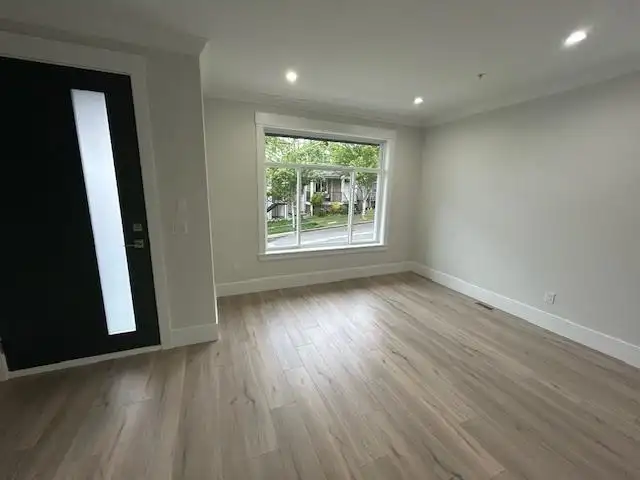
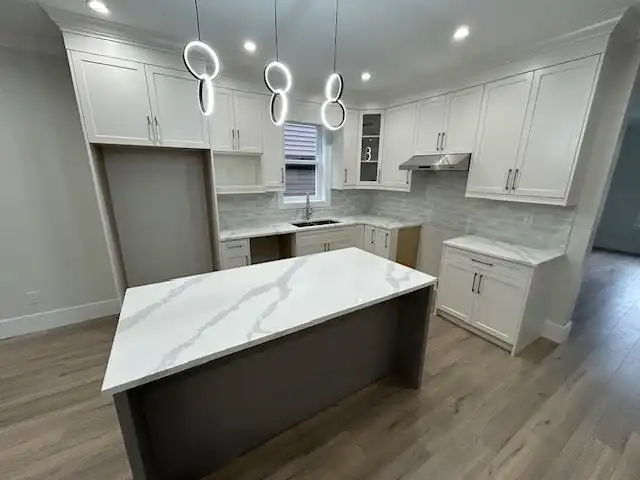
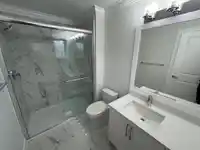
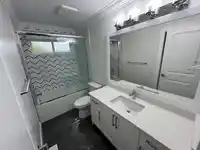
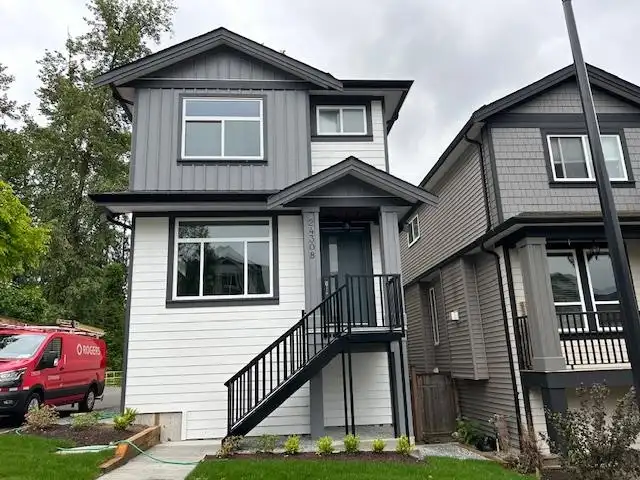
Jackson Farm Creek" offers a luxurious new 2-storey and basement home designed to impress. 4 generously-sized bedrooms and 4 beautifully appointed bathrooms, including a master ensuite with a shower. The modern kitchen and upper bathrooms are outfitted with elegant white cabinets, topped with stunning quartz countertops, creating a functional space for…
Jackson Farm Creek" offers a luxurious new 2-storey and basement home designed to impress. 4 generously-sized bedrooms and 4 beautifully appointed bathrooms, including a master ensuite with a shower. The modern kitchen and upper bathrooms are outfitted with elegant white cabinets, topped with stunning quartz countertops, creating a functional space for culinary adventures. Step into the great room on the main floor, where you'll be greeted by elegant laminate flooring, a cozy fireplace, & refined crown moldings, creating an inviting atmosphere for family gatherings and relaxation. Includes 9 new appliances, and a spacious 1 bedroom suite with separate access and second laundry. FIRST TIME BUYERS CAN QUALIFY FOR A GST REBATE UNDER CANADA'S NEW FTHB GST REBATE.
Features
Balcony
Private Yard
Open
Rear Access
Concrete
Garage Door Opener
Room measurements10 rooms▸
Living RoomMain · 11'8 × 12'8
KitchenMain · 12' × 13'
Great RoomMain · 10'6 × 17'8
Primary BedroomAbove · 11'8 × 14'2
BedroomAbove · 10' × 10'4
BedroomAbove · 10' × 10'
Recreation RoomBsmt · 14'4 × 17'
BedroomBsmt · 10' × 10'2
KitchenBsmt · 5' × 6'
LaundryBsmt · 3' × 3'
Floor plan
🔍 Tap to zoom
Pinch or scroll to zoom · drag to pan · double-tap to reset
Property Details
MLS NumberR3089850
Property TypeSingle Family Residence
Bedrooms4
Bathrooms3.5
Square Feet2,236
Lot Size2,443 sqft
Year Built2026
HeatingForced Air, Natural Gas
Days on Market173
StatusActive
Listed ByRE/MAX LIFESTYLES REALTY
School Catchment
ElementaryAlbion Elementary
SecondarySamuel Robertson Technical Secondary
Neighbourhood
$1,000,000Median home value
$132,000Median household income
85.6%Owner-occupied
74.7%Single-detached homes
3.2Avg household size
36.4Median age
28.3%Bachelor's degree or higher (25-64)
42.9%Commute under 30 min
92.6%Drive to work
22.5%Foreign-born residents
8,999Neighbourhood population
Source: Statistics Canada, Census of Population, 2021. Reproduced and distributed on an "as is" basis with the permission of Statistics Canada.
Location
Highlighted area = this home's census tract (StatCan), the boundary the neighbourhood stats describe.
Land & Development
Lot size2,436 sqft
Lot dimensions29 × 88 ft
Lot shapeRectangular
Approximate lot lines (ParcelMap BC)
Zoning, lot dimensions and grade are approximate, from public data, and for reference only — verify with the City / Township of Langley before relying on them.
Recent nearby sales
Sold prices are available to registered users. Log in to see what these sold for.

 1 / 24 photos