
 1 / 37 photos




About This Property
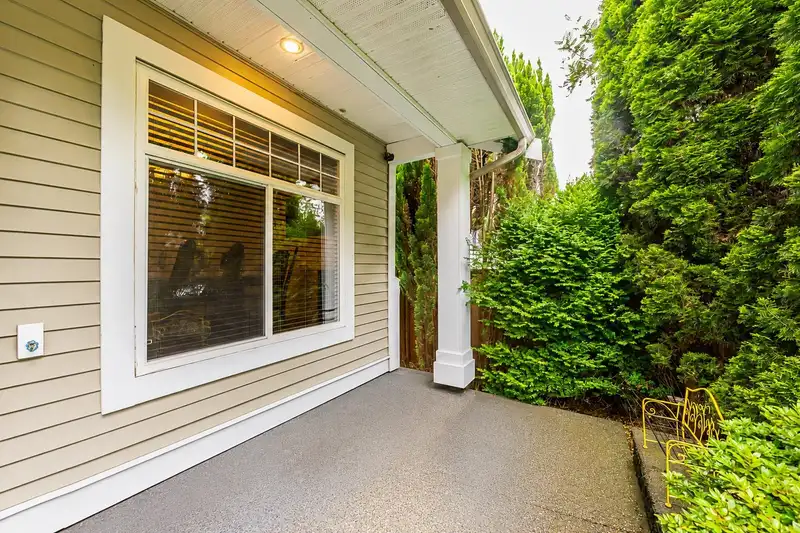
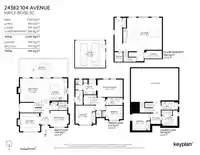
Welcome to your dream entertainment home in coveted Albion! This stunning 4-bed, 4-bath masterpiece features a walkout basement with soaring 14-ft ceilings perfect for a home theatre, ultimate hosting lounge, or turn it into a mortgage helper. Four generous bedrooms offer comfort for the whole family. Enjoy the 407 sq ft covered patio which faces a…
Features
Property Details
School Catchment
Neighbourhood
Age
- Under 1522.1%
- 15 to 6468.6%
- 65 and over9.4%
Household size
- 1 person9.9%
- 226.3%
- 320.9%
- 427%
- 5 or more16%
Language spoken at home
77.4% English mother tongue
Mother tongue, share of 9,000 residents.
How this pocket differs
- notably fewer seniors 65+ than Maple Ridge 9.4% vs 16%
- more children under 15 than Maple Ridge 22.1% vs 17.7%
- notably fewer people living alone than Maple Ridge 9.9% vs 22.1%
- notably more 4-person households than Maple Ridge 26.9% vs 17.7%
- more 5+ person households than Maple Ridge 16% vs 11.3%
- Median household income is higher than Metro Vancouver $132,000 vs $90,000
Source: Statistics Canada, Census of Population, 2021. Reproduced and distributed on an "as is" basis with the permission of Statistics Canada.
Land & Development
Zoning, lot dimensions and grade are approximate, from public data, and for reference only — verify with the City / Township of Langley before relying on them.
Recent nearby sales
Sold prices are available to registered users. Log in to see what these sold for.
Monthly Cost Calculator
An estimate only. Canadian semi-annual compounding; excludes utilities, closing costs and BC property transfer tax. 5-year fixed, as of Sep 22
Similar Listings Nearby
24371 104 AVENUE
10337 243A STREET
10295 243A STREET
10256 243A STREET
24445 104 AVENUE
10288 243 STREET
24360 102A AVENUE
24348 102A AVENUE
10292 242B STREET
10280 242B STREET
24230 104 AVENUE
24327 102 AVENUE