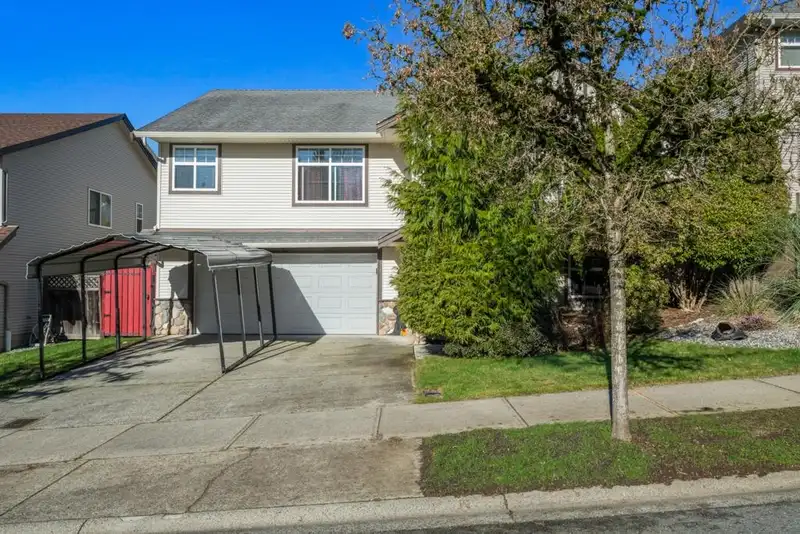
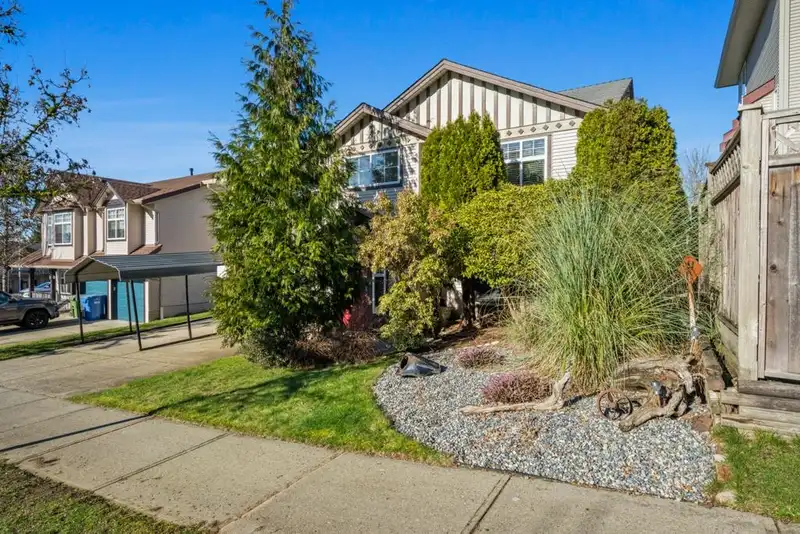
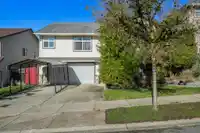
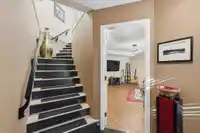
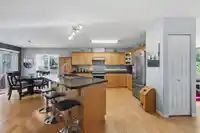
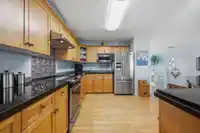
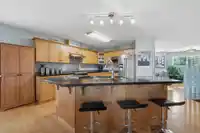
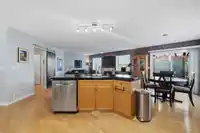
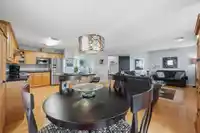
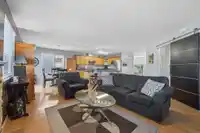
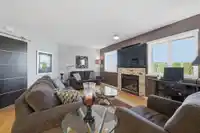
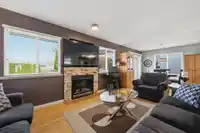
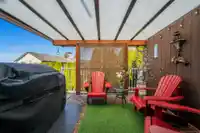
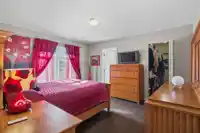
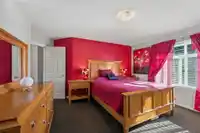
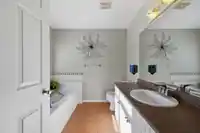
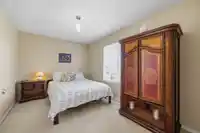
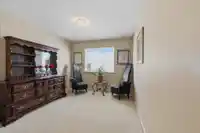
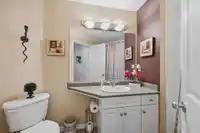
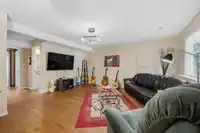
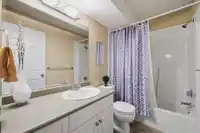
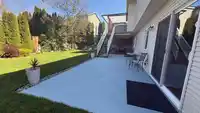
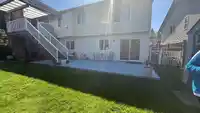
Pride of ownership shines in this immaculate 1-owner home in highly desirable Sandy Hill, East Abbotsford. Over 3000 sqft of quality living, featuring premium Canadian hardwood thru-out, granite cntrs, oak cabs, SS appl, new A/C & updated light fixtures. The main floor offers 3 spacious bdrms, 2 baths, large kitchen, formal living rm, family rm, dining rm,…
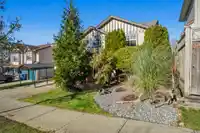
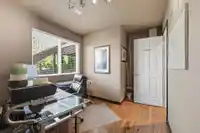
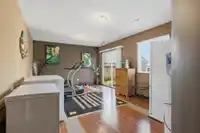
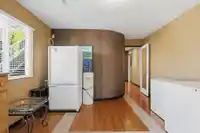
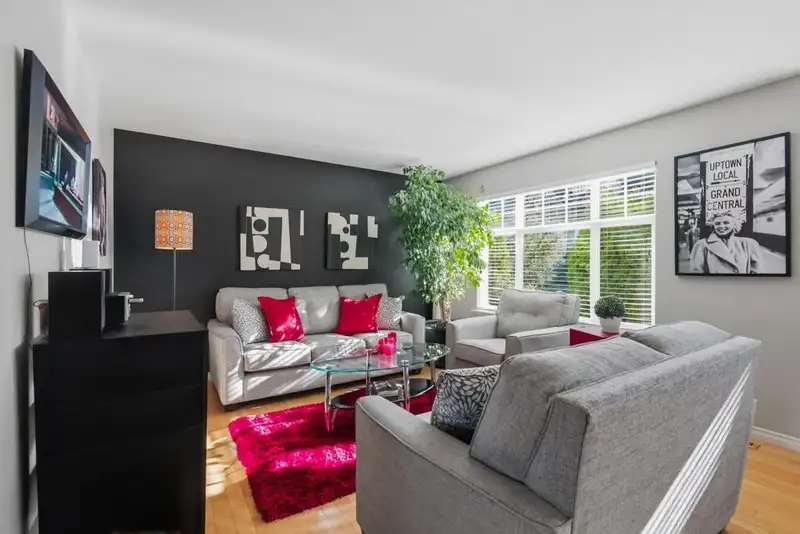
Pride of ownership shines in this immaculate 1-owner home in highly desirable Sandy Hill, East Abbotsford. Over 3000 sqft of quality living, featuring premium Canadian hardwood thru-out, granite cntrs, oak cabs, SS appl, new A/C & updated light fixtures. The main floor offers 3 spacious bdrms, 2 baths, large kitchen, formal living rm, family rm, dining rm, and a cozy covered deck off the kitchen. Below offers lg rec rm, office, 1 bdrm, bath & flex rm. This level can easily be converted to 1–2 bdrm suite. Enjoy the beautifully landscaped yard and covered decks for year-round entertaining. Perfectly located near all levels of top-rated schools. A rare find combining quality, size, and suite potential in a prime location! This move-in ready home could be yours!
Features
Storage
Central Vacuum
Balcony
Private Yard
Garage Double
Front Access
Concrete
Garage Door Opener
Shopping Nearby
Room measurements15 rooms▸
KitchenMain · 12'5 × 13'3
Eating AreaMain · 10' × 10'
Family RoomMain · 16' × 12'
Living RoomMain · 17' × 13'
Primary BedroomMain · 13'8 × 14'3
Walk-In ClosetMain · 5'3 × 8'3
BedroomMain · 8'3 × 8'2
BedroomMain · 10' × 13'1
BedroomBelow · 9'3 × 13'4
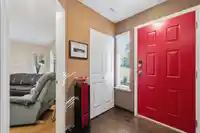
FoyerBelow · 5' × 6'
Recreation RoomBelow · 21'6 × 16'8
BedroomBelow · 12'7 × 10'
OfficeBelow · 8'6 × 14'1
Flex RoomBelow · 11'9 × 21'
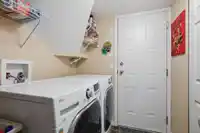
LaundryBelow · 5'9 × 6'9
Floor plan
🔍 Tap to zoom
Pinch or scroll to zoom · drag to pan · double-tap to reset
Property Details
MLS NumberR3105501
Property TypeSingle Family Residence
Bedrooms5
Bathrooms3
Square Feet3,106
Lot Size5,812 sqft
Year Built2002
Parking Spaces2
HeatingForced Air, Natural Gas
StatusClosed
Listed ByeXp Realty of Canada, Inc.
School Catchment
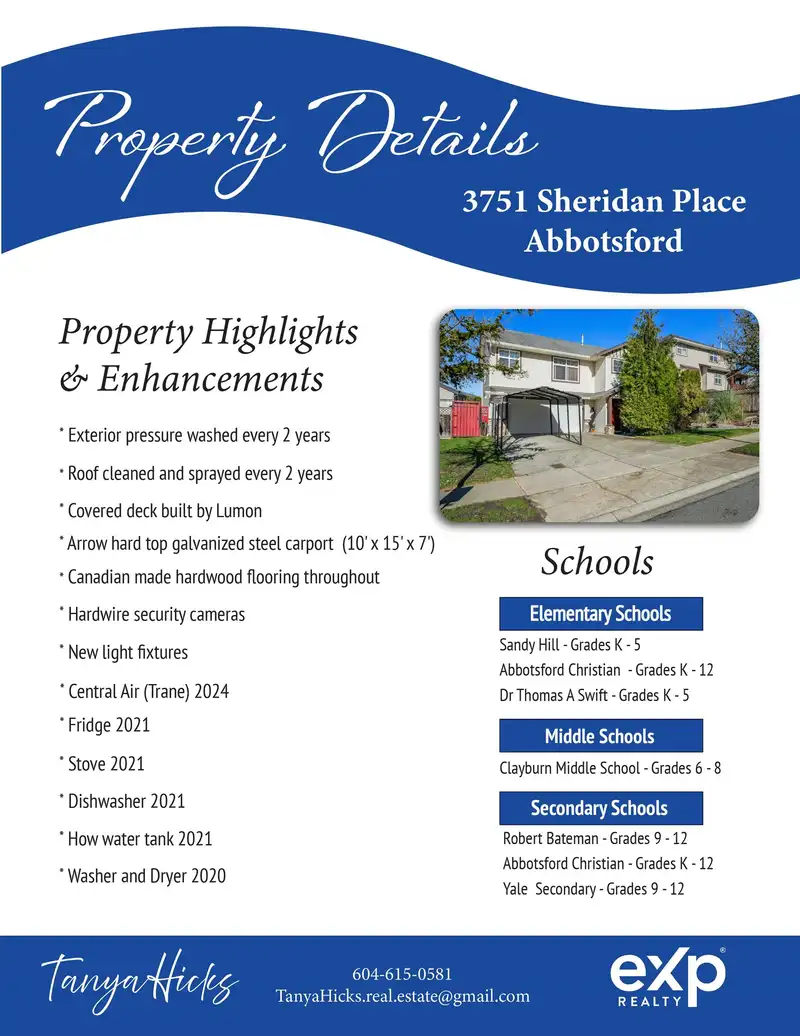
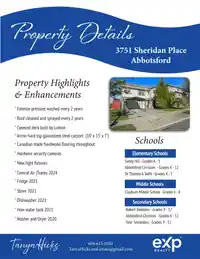
ElementarySandy Hill Elementary
MiddleClayburn Middle
SecondaryRobert Bateman Secondary
Neighbourhood
Highlighted area = this home's census tract (StatCan), the boundary the neighbourhood stats describe.
$1,000,000Median home value
$128,000Median household income
81.8%Owner-occupied
58.9%Single-detached homes
3.2Avg household size
37.2Median age
32.6%Bachelor's degree or higher (25-64)
66.1%Commute under 30 min
94.7%Drive to work
15.8%Foreign-born residents
5,637Neighbourhood population
Age
Under 1522.2%
15 to 6466.2%
65 and over11.6%
Household size
1 person11.8%
228.8%
315.9%
423.1%
5 or more20.5%
Language spoken at home
83.9% English mother tongue
Punjabi3.6%
Korean2%
English + other1.5%
German1.4%
Dutch0.8%
Mandarin0.7%
All others6.1%
Mother tongue, share of 5,635 residents.
How this pocket differs
fewer people living alone than Abbotsford East 11.8% vs 15.7%
more 5+ person households than Abbotsford East 20.5% vs 16.5%
Median household income is higher than Abbotsford-Mission $128,000 vs $91,000
Source: Statistics Canada, Census of Population, 2021. Reproduced and distributed on an "as is" basis with the permission of Statistics Canada.
Land & Development
Lot size5,813 sqft
Lot dimensions55 × 109 ft
Lot shapeRectangular
Approximate lot lines (ParcelMap BC)
Zoning, lot dimensions and grade are approximate, from public data, and for reference only — verify with the City / Township of Langley before relying on them.
Recent nearby sales
Sold prices are available to registered users. Log in to see what these sold for.

 1 / 35 photos