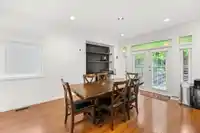
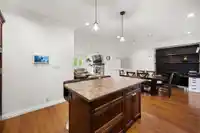
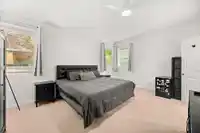
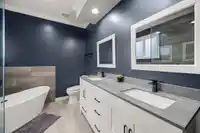
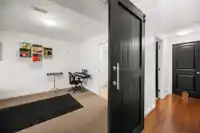
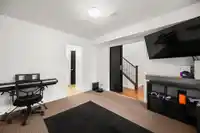
A TRUE SANDY HILL GEM! Located in an incredible neighbourhood, this bright 5 bedroom, 4 bathroom home showcases fantastic curb appeal on a quiet street and offers the ultimate family layout! The open concept main floor boasts 9 foot ceilings. Step outside to a private backyard featuring beautiful landscaping, a new fence, a hot tub, and a gazebo with an…
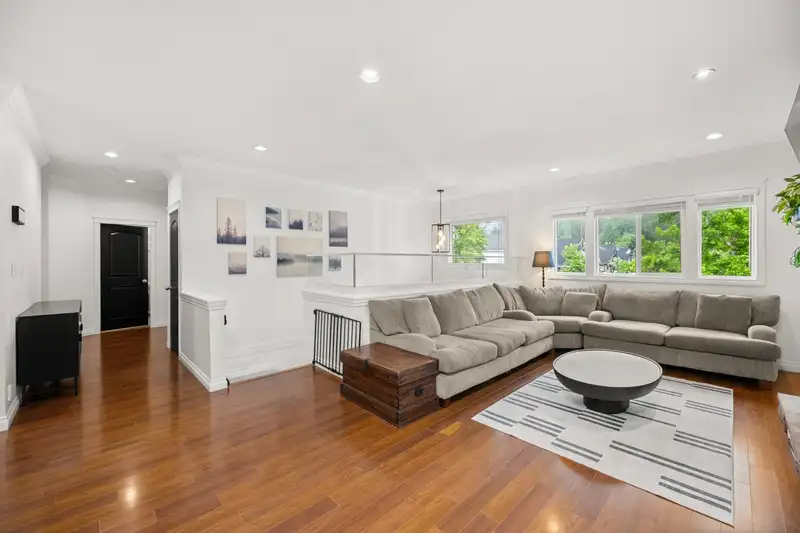
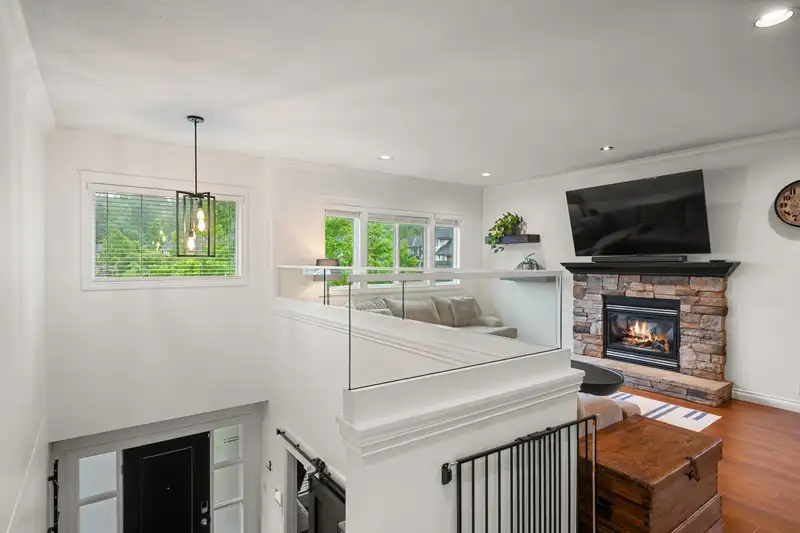
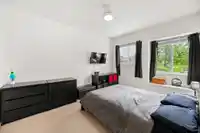
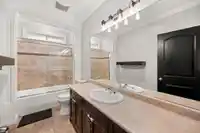
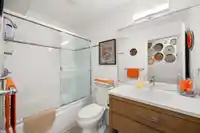
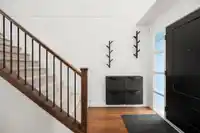
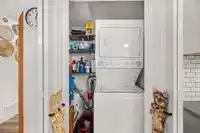
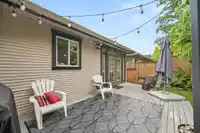
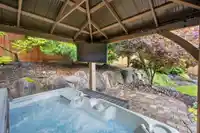
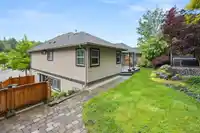
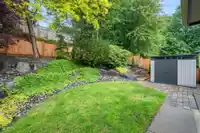
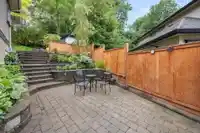
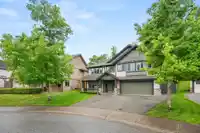
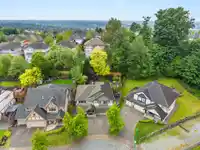
A TRUE SANDY HILL GEM! Located in an incredible neighbourhood, this bright 5 bedroom, 4 bathroom home showcases fantastic curb appeal on a quiet street and offers the ultimate family layout! The open concept main floor boasts 9 foot ceilings. Step outside to a private backyard featuring beautiful landscaping, a new fence, a hot tub, and a gazebo with an outdoor TV! Important updates are done including new front windows, hot water on demand, and a renovated upstairs bathroom. Downstairs features a new 2 bedroom suite with its own private entrance and outdoor space, perfect for extended family or as a mortgage helper. Finished with a double garage, an extended driveway, and a short walk to beautiful parks and all top schools!
Features
Private Yard
Garage Double
Open
Room measurements14 rooms▸
Family RoomMain · 21'9 × 14'5
Dining RoomMain · 13' × 12'6
KitchenMain · 13' × 12'9
Primary BedroomMain · 18'7 × 17'2
BedroomMain · 14'6 × 12'5
BedroomMain · 14'2 × 10'7
Living RoomBelow · 17'6 × 16'5
KitchenBelow · 8'1 × 15'10
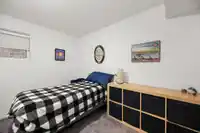
BedroomBelow · 9'1 × 11'3
BedroomBelow · 9'3 × 11'4
Recreation RoomBelow · 11'10 × 11'4
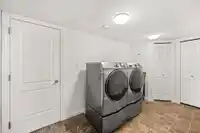
LaundryBelow · 6'11 × 13'8
UtilityBelow · 6'11 × 4'7
FoyerBelow · 18'4 × 7'
Floor plan
🔍 Tap to zoom
Pinch or scroll to zoom · drag to pan · double-tap to reset
Property Details
MLS NumberR3136415
Property TypeSingle Family Residence
Bedrooms5
Bathrooms4
Square Feet2,913
Lot Size7,212 sqft
Year Built2005
Parking Spaces2
HeatingForced Air, Natural Gas
StatusPending
Listed ByReal Broker B.C. Ltd.
School Catchment
ElementarySandy Hill Elementary
MiddleClayburn Middle
SecondaryRobert Bateman Secondary
Neighbourhood
Highlighted area = this home's census tract (StatCan), the boundary the neighbourhood stats describe.
$1,000,000Median home value
$128,000Median household income
81.8%Owner-occupied
58.9%Single-detached homes
3.2Avg household size
37.2Median age
32.6%Bachelor's degree or higher (25-64)
66.1%Commute under 30 min
94.7%Drive to work
15.8%Foreign-born residents
5,637Neighbourhood population
Age
Under 1522.2%
15 to 6466.2%
65 and over11.6%
Household size
1 person11.8%
228.8%
315.9%
423.1%
5 or more20.5%
Language spoken at home
83.9% English mother tongue
Punjabi3.6%
Korean2%
English + other1.5%
German1.4%
Dutch0.8%
Mandarin0.7%
All others6.1%
Mother tongue, share of 5,635 residents.
How this pocket differs
fewer people living alone than Abbotsford East 11.8% vs 15.7%
more 5+ person households than Abbotsford East 20.5% vs 16.5%
Median household income is higher than Abbotsford-Mission $128,000 vs $91,000
Source: Statistics Canada, Census of Population, 2021. Reproduced and distributed on an "as is" basis with the permission of Statistics Canada.
Land & Development
Lot size7,220 sqft
Lot dimensions55 × 121 ft
Lot shapeSlightly irregular
Approximate lot lines (ParcelMap BC)
Zoning, lot dimensions and grade are approximate, from public data, and for reference only — verify with the City / Township of Langley before relying on them.
Recent nearby sales
Sold prices are available to registered users. Log in to see what these sold for.

 1 / 40 photos