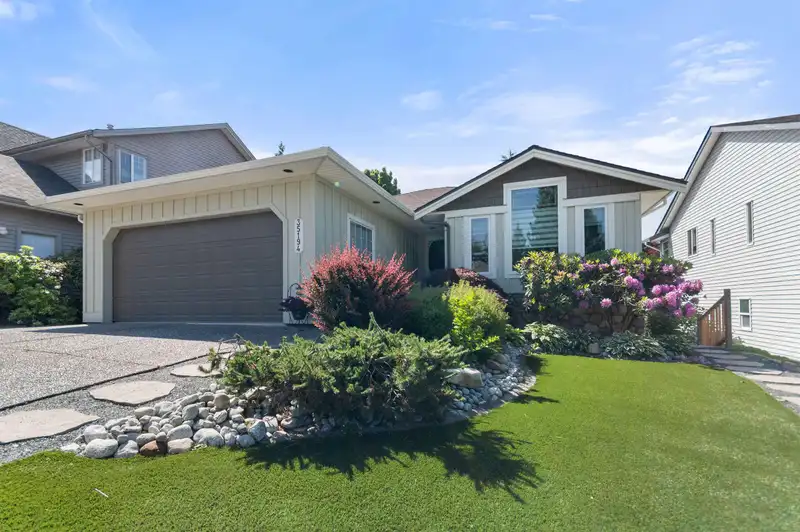
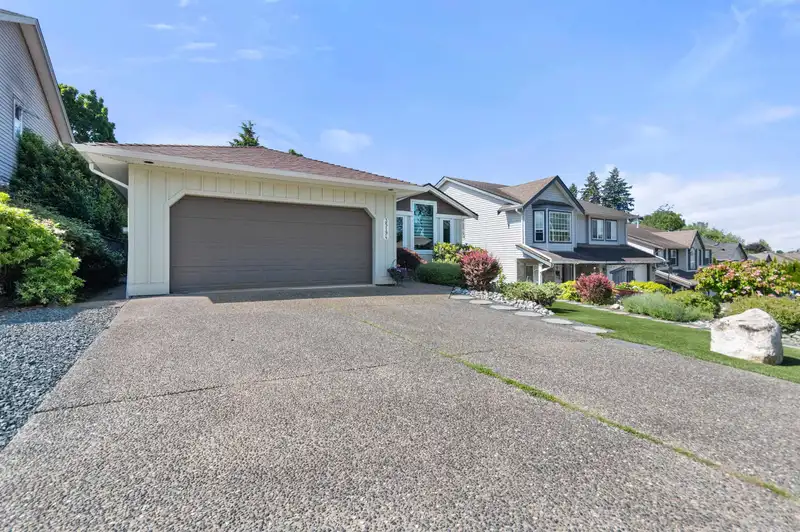
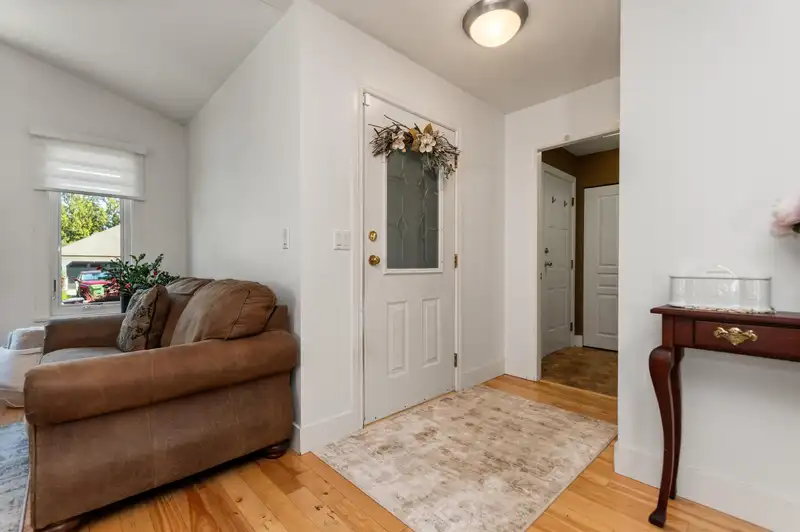
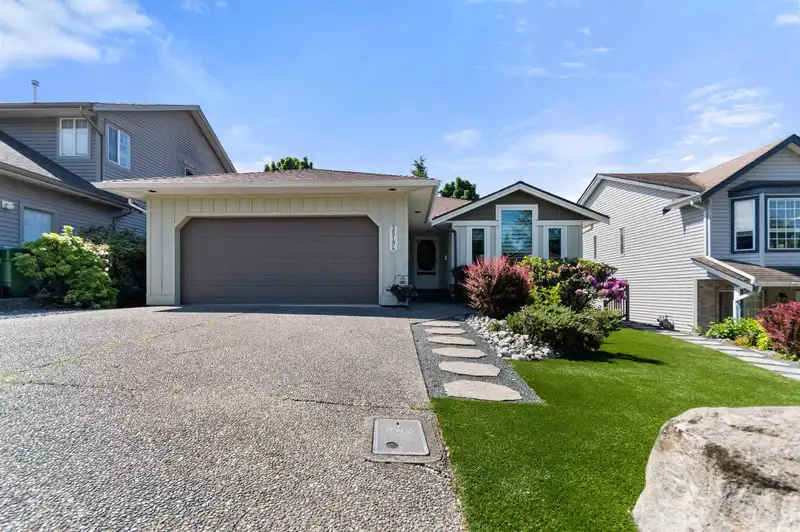
Rare Sandy Hill Rancher home with Basement! The neighborhood everyone wants in East Abbotsford. Traditional floor plan with large living and dining room, beautiful kitchen with walk out yard, perfect for the kids, the garden or the pets. Covered patio wired and ready for a hot tub. 3 Generous bedrooms and 2 bathrooms above, below you have something for…
Rare Sandy Hill Rancher home with Basement! The neighborhood everyone wants in East Abbotsford. Traditional floor plan with large living and dining room, beautiful kitchen with walk out yard, perfect for the kids, the garden or the pets. Covered patio wired and ready for a hot tub. 3 Generous bedrooms and 2 bathrooms above, below you have something for everyone, separate entry with 1 bedroom legal basement suite, and large rec-room, study/office and bunker room waiting your ideas. Basement can easily be converted to a 2 bedroom suite if required and still have room. Ample parking for 4+ RV, Newer roof, new high quality turf front lawn and recent poly B swapped out, newer furnace and HW, this home is well taken care of and looking for a new owner to continue caring for. Book your showing
Features
Garden
Balcony
Garage Double
RV Access/Parking
Front Access
Concrete
Gravel
Room measurements13 rooms▸
KitchenMain · 14' × 11'
Dining RoomMain · 13' × 16'7
Living RoomMain · 13' × 16'7
FoyerMain · 7' × 5'
Primary BedroomMain · 11' × 13'
BedroomMain · 10' × 13'
BedroomMain · 11' × 10'
KitchenBelow · 11' × 13'
BedroomBelow · 10' × 10'
Living RoomBelow · 9' × 10'
Recreation RoomBelow · 12' × 18'
DenBelow · 12' × 12'
StorageBelow · 14' × 12'
Floor plan
🔍 Tap to zoom
Pinch or scroll to zoom · drag to pan · double-tap to reset
Property Details
MLS NumberR3128866
Property TypeSingle Family Residence
Bedrooms4
Bathrooms3
Square Feet2,942
Lot Size5,840 sqft
Year Built1998
Parking Spaces2
HeatingBaseboard, Forced Air, Natural Gas
Days on Market72
StatusActive
Listed ByRE/MAX Elevate Realty
School Catchment
ElementarySandy Hill Elementary
MiddleClayburn Middle
SecondaryRobert Bateman Secondary
Location
Land & Development
Lot size5,832 sqft
Lot dimensions51 × 118 ft
Lot shapeRectangular
Approximate lot lines (ParcelMap BC)
Zoning, lot dimensions and grade are approximate, from public data, and for reference only — verify with the City / Township of Langley before relying on them.
Recent nearby sales
Sold prices are available to registered users. Log in to see what these sold for.

 1 / 40 photos